Articles
Building a House with SIP Panels
Explore SIP panel house construction—advantages, ease of work, and cost‑effective building using Canadian technology.

Articles
Explore SIP panel house construction—advantages, ease of work, and cost‑effective building using Canadian technology.
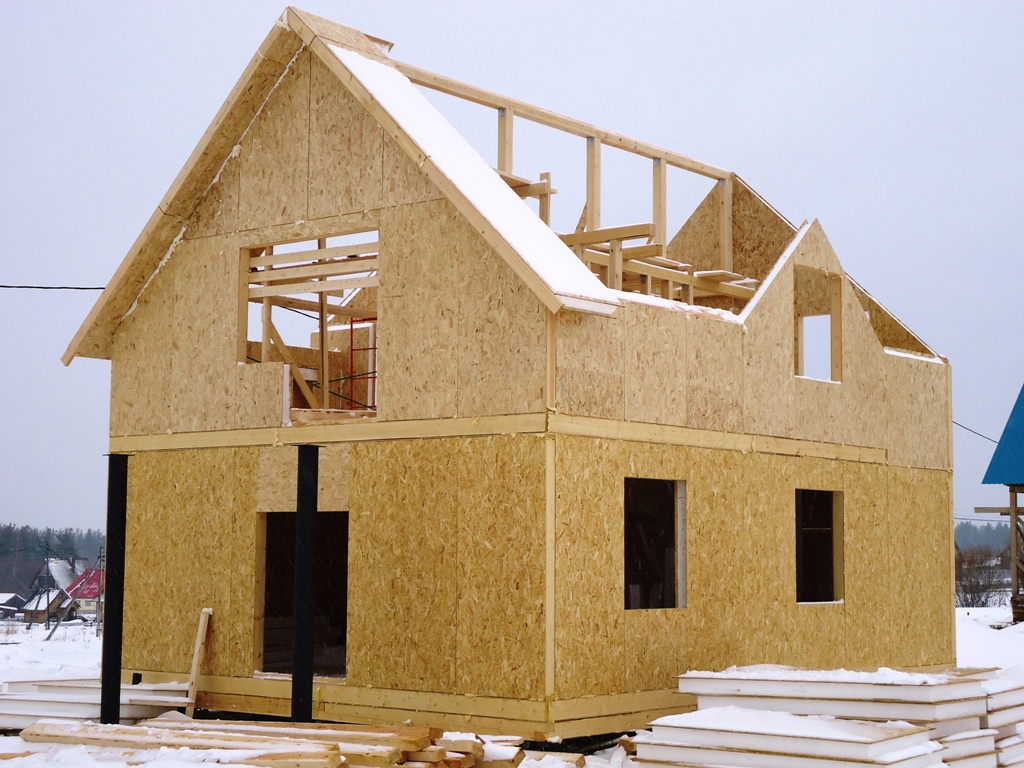
Proper selection of building material today can be called the most critical issue, which is why SIP‑panel house construction is gaining popularity among developers due to its undeniable advantages. SIP panels, used for building structures according to Canadian technology, are now the subject of numerous discussions and debates. An indisputable plus is the high degree of factory readiness, which serves as a guarantee of the quality of the finished building and a significant factor in shortening construction time.
The production of roofing or wall SIP panels, floor decks, and other elements is carried out in factory conditions using modern technical equipment. Therefore, each manufacturer is responsible for the quality of the bond between material layers, and consequently for the strength of the structure. As a result of the manufacturing process, the client receives a complete house kit, each element of which is made in strict accordance with the pre‑developed project. On the construction site, assemblers cannot experiment, which often leads to material damage and costly rework.
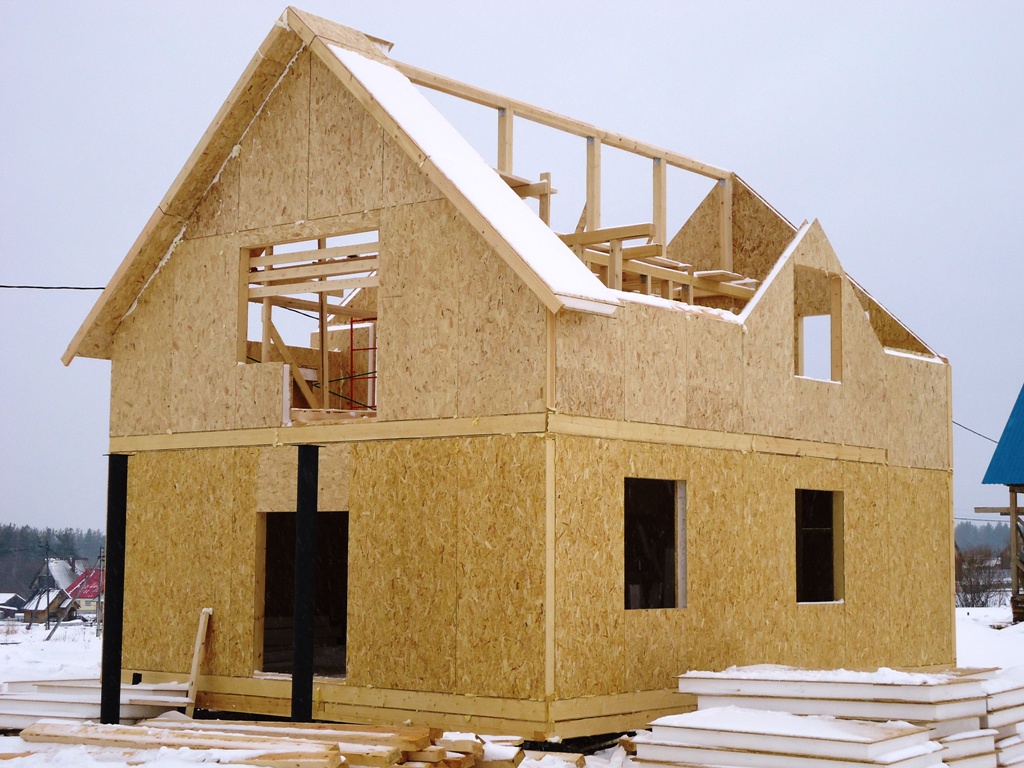
Even the client can build such a house without external help, using only a hacksaw and a screwdriver. Moreover, this significantly reduces the price per square meter without affecting assembly quality. It should also be noted that a major advantage is not only the high assembly readiness of SIP panels but also their simple joint system.
For this type of house a heavy foundation is not required; a light structure of screw piles reinforced with a binding beam is suitable. The starter board, on which sandwich panels are mounted, is fixed with screws. The house elements are connected by a tongue‑and‑groove principle.
Often a slab, pile‑grade, strip‑column, or strip foundation is built under a SIP‑panel house. If the builder chooses the latter option, the sequence of actions is as follows:
Next, the builder creates a metal reinforcement cage from rebar. After it is placed in the trench, concrete can be poured. Air pockets are removed with a special vibrator. The foundation needs roughly four full weeks to dry completely and gain strength.
It is also necessary to ensure proper waterproofing. The finished foundation base is covered with several layers of rubberized coating or hydro‑glass insulation, then treated with bitumen mastic. After that, specialists recommend starting wall erection immediately so that external negative influences do not compromise the waterproofing properties.
Erecting the external walls begins with fixing the timber studs, which are placed exactly where the wall will stand. The studs are joined by “half‑wood” or “lap” notches and connected with wooden dowels. This technology is quite simple. Holes about ten centimeters deep and two centimeters wide are drilled in the studs, into which dowels are driven. Using anchors, the studs are fastened to the foundation. Remember that two anchors—35 cm long and 1 cm in diameter—are placed in each corner.
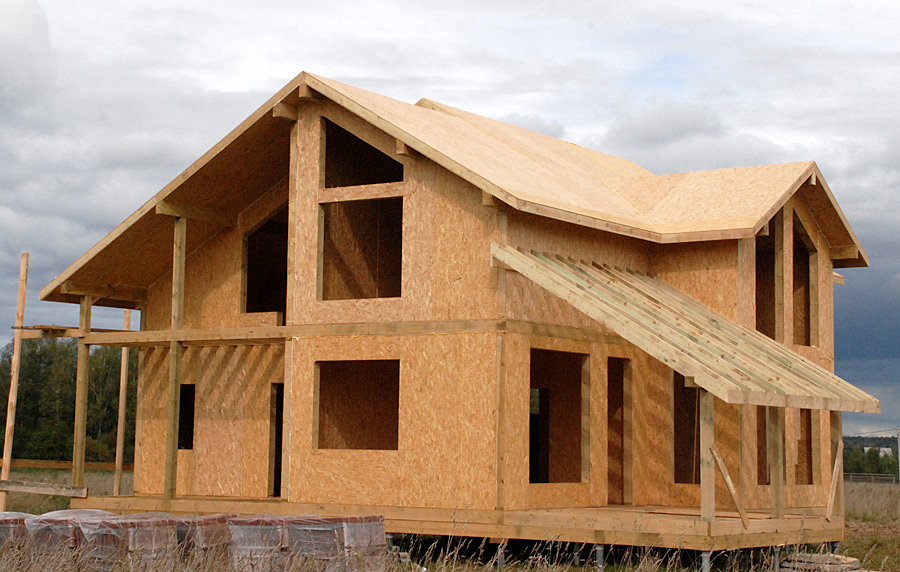
A key advantage of the material is that it can be used for walls, floors, and the roof. However, as a floor covering it is not very practical; traditional wooden floors are preferable for durability and comfort. Once the wooden floor is laid, a guide board is installed; its size depends directly on the thickness of the SIP panels used. Proper installation of this board determines how evenly the wall panels will lie. Openings for windows are cut after the wall‑mounting work is completed.
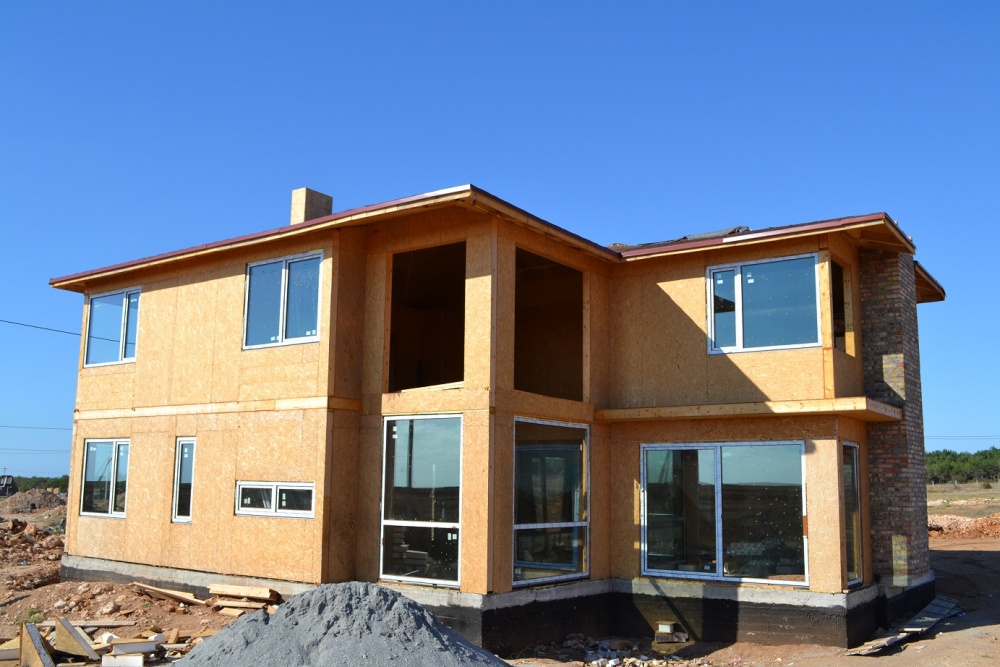
A conventional rafter roof works well, with the rafters supported by the panel grooves. After the rafters are installed, a sheathing layer is placed, onto which the roofing material is fixed. If the owner plans to use the attic as living space, additional insulation is required. Insulation is placed between the rafters and covered with a vapor‑barrier film. Waterproofing is laid on the roof side.
Overall, the procedure is not labor‑intensive. It requires minimal tools and building materials. To ensure smooth SIP‑panel house construction, simply follow the instructions. Step‑by‑step execution of the plan prevents problems and eliminates the chance of mistakes.
Comments