Articles
Creative Apartment Renovation Ideas for Studio Flats
Discover practical tips and innovative zoning solutions to transform a studio apartment into a stylish, functional living space.

Articles
Discover practical tips and innovative zoning solutions to transform a studio apartment into a stylish, functional living space.
How a studio apartment renovation should be carefully planned, because a space suitable for full‑time living must be not only aesthetically appealing but also functional. The contractor needs to organize the layout correctly, basing it on dividing the space into zones. The number of functional zones initially depends on the size of the family and the total area of the studio. Before creating each separate zone, all accents must be thoughtfully considered, since the designer has only one room at their disposal.
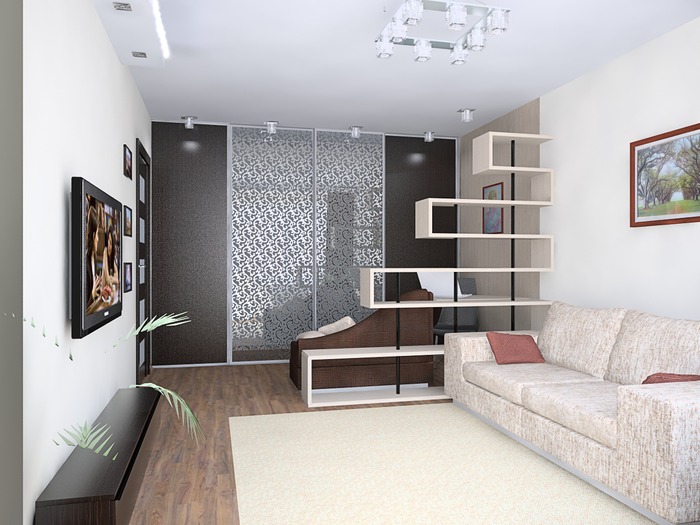
To turn a studio into a complete home, zoning must be planned. Today there are countless methods to use. The most common idea is to divide the room using furniture. This method requires no additional costs, so it is the most popular. For this purpose you can use shelves of different heights, sofas, benches, and other furniture pieces.
Owners also divide parts of the room with a simple screen. This option is considered more convenient than the previous one because the screen can be removed or moved at any time. Such a partition is handy for separating the sleeping area.
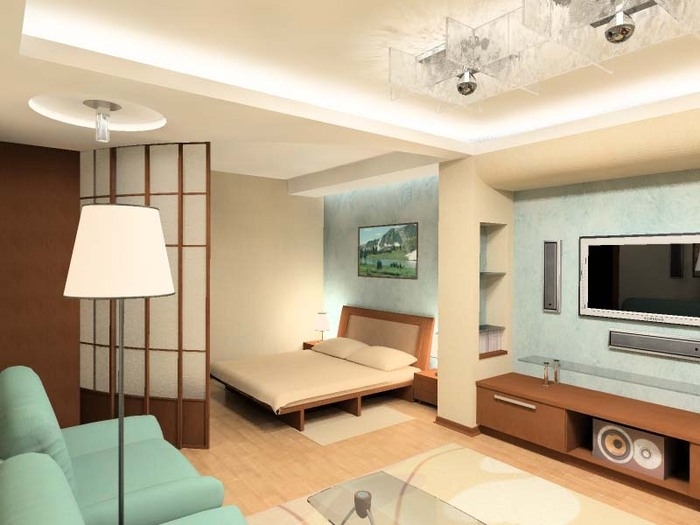
There is a huge variety of ideas for implementing such screens. Various materials and technologies are used for their production. Fake partitions that occupy part of the room’s width, suggesting an imaginary boundary between two zones, are popular. Sliding partitions can also be used to split one room into two.
An original, unconventional solution is to decorate one zone as a sort of podium. This design always looks striking. The interior space of the artificially created elevation can also be efficiently used by arranging storage inside it. A practical solution is to add an extra pull‑out sleeping place that unfolds only when needed.
If you prefer simpler options, you can use wallpaper to highlight specific zones. Combining several types of roll‑out materials helps make the room look stylish and tidy. Lighting and various ceiling constructions can also be employed for this purpose. To avoid overloading the design of a single‑room apartment and to make it more aesthetic and stylish, use a variety of decorative elements. Niche shelves made of drywall are very popular for displaying pictures, souvenirs, photos, figurines, and other small items. These “shelves” can be decorated with built‑in backlighting.
Some layout ideas that often appear in internet pictures seem like unattainable fantasies for a studio apartment. However, this view is mistaken; there are several design solutions that any studio owner can implement.
Moving the kitchen area into a pantry or hallway. This option does not necessarily require tearing down a wall. It suits a small family of two‑to‑three people who do not cook frequently. Another project is feasible if the apartment has a separate bathroom. In this case, the toilet can be moved into the bathroom, using the hallway’s square meters.
Creating a mezzanine is perhaps the most lofty idea. Yet it is not as complicated as it sounds. Only studio owners with high ceilings of three meters or more can take advantage of it. Usually the elevated area houses a work desk and a sleeping place, possibly a library or a relaxation zone.
If the wall between the living room and kitchen is non‑load‑bearing, you can enlarge the studio’s space by merging the two rooms. The interior partition can be completely removed or turned into a wide arched opening. In an apartment with a child, where a dedicated nursery is needed, you can shift a wall to separate the nursery, giving both children and parents their own space.
If there is a loggia, it can be thoroughly insulated and turned into a living room where a bed, a desk, a nursery, or even a small kitchen can be easily placed. Another option is to combine the balcony with the interior space of the apartment. Afterwards, zoning techniques should be used to split the area into a bedroom and a guest room.
Regardless of which renovation option you choose, any small‑area apartment can be made to look visually larger. There is no need to demolish walls to increase square meters; selecting the right shades is enough. A proper color scheme will turn a compact dwelling into bright, spacious apartments. The main rule that underlies all studio renovation ideas is the use of pastel, unsaturated tones. Additionally, the ceiling should be made even lighter than the walls. By strictly following these guidelines, you can achieve not only an attractive interior but also a home that fully meets the residents’ needs.
Comments