Articles
Creative Open-Plan Kitchen and Living Room Interior Design
Learn how to design a combined kitchen‑living room, discover smart tricks, and understand the drawbacks of open‑plan spaces.

Articles
Learn how to design a combined kitchen‑living room, discover smart tricks, and understand the drawbacks of open‑plan spaces.
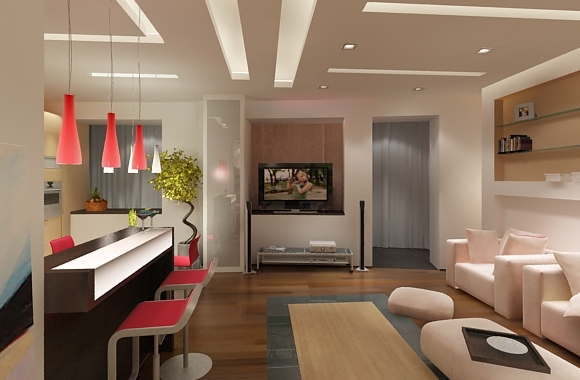
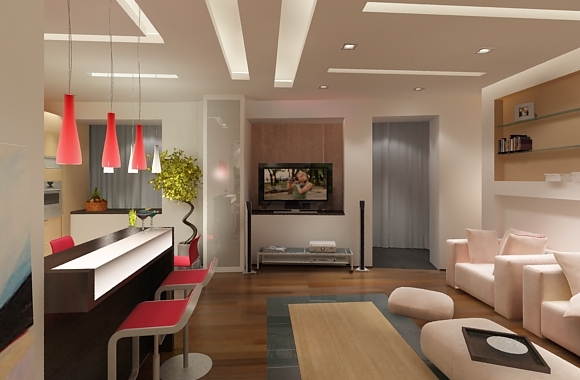
Today many homeowners find it difficult to choose a design for a combined kitchen and living room. In a modern megacity, owners expect their apartment space to be mobile, multifunctional, and visually appealing with a unique style that delights the eye every day. That’s why open‑plan layouts, where the kitchen and living area merge, are so common in today’s apartments. So, if you have decided to renovate such a space, be sure to study all the nuances of the process.
One of the most valued qualities in a small‑space interior is practicality. Since many existing homes have tiny kitchens, decorators constantly search for unconventional solutions. Design examples of kitchen‑living rooms can be found on various online portals, making it easy to pick a desired option. Merging the kitchen with the living room creates a larger, more versatile area that can serve many functions simultaneously. You can cook while keeping a conversation with friends.
Requirements for furniture placement and kitchen appliances needed for cooking are often quite strict. At the same time, the living room must be arranged to foster a sociable atmosphere. These seemingly incompatible tasks can be solved with unique decorating techniques. Such techniques are the main rescue when the kitchen and living room are combined, allowing you to significantly expand the space, create a cozy, comfortable, relaxed ambiance without sacrificing practicality.
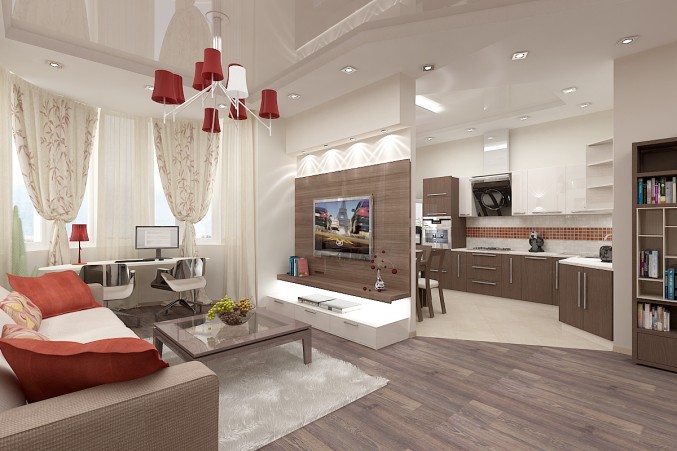
Even interior design follows its own set of rules that must be observed. The primary principle for a square or rectangular room is zoning. You cannot pile a lot of unnecessary furniture in one spot, as it will ruin the space’s appeal. Therefore, allocate separate corners for different activities. For example, kitchen and living‑room zones can be distinguished by wall colors, bright lighting, or arches between them. Often the living room is equipped with soft, muted lighting, while the kitchen shines with brighter lights. To hide appliances, you can build an original bar counter that serves both as a work surface and a dining table.
Studio‑type apartments usually have a small kitchen. Consequently, the design of such a space requires careful selection of appliances that match the colour scheme, are compact, and fit the style of the combined rooms. Choose living‑room furniture thoughtfully, as a classic style may clash with modern appliances.
Designers often plan a square‑shaped kitchen combined with the living room. You could make it rectangular, but the room may start to look like a wagon. The square layout is probably the most successful solution because an equal‑sided space highlights the main advantages of merging two rooms. It also allows you to create the most unique and striking zoning. Every homeowner will feel comfortable in such a kitchen, as all appliances and work surfaces are located close to each other.
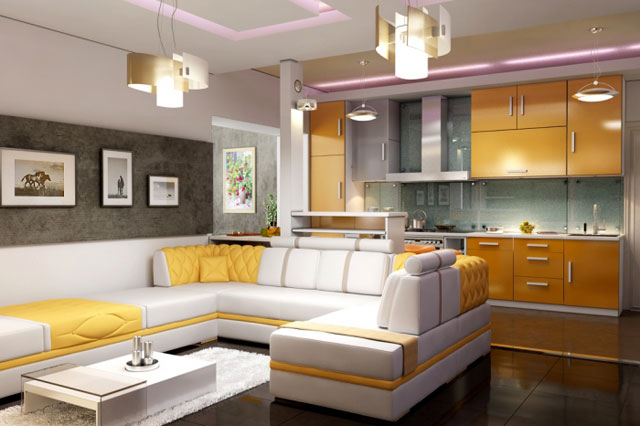
Today most renowned designers use the following style solutions for open‑plan areas:
High‑Tech. This style embodies modern minimalism, practicality, and striking constructive details. You can design a combined kitchen and living room in this style using varied colours, effective zoning, and designer solutions. High‑Tech is characterized by abundant lighting—both artificial and natural—so large windows are essential. The space is virtually free of décor; the main highlight is the clear lines, angles, and boundaries. Designers often use semi‑transparent partitions to separate functional zones.
Classic. A kitchen‑living room in this style stands out for its practicality, harmony, and contemporary feel. It suits almost everyone. Today’s classic‑styled open‑plan kitchen and living room attracts homeowners who value comfort. This direction features strict lines, natural materials, substantial furniture, and accessories in earthy, natural tones.
Country (Provincial). This style appeals to romantic souls who enjoy relaxing even while preparing a meal. Known also as Provence, it is characterized by natural materials, massive furniture, pastel and bright colours. It is often used in countryside homes, but you can also find it in apartments.
There are many different designs for a combined kitchen and living room, so choose the one that fits you best and study the smallest details to make your apartment look cohesive.
One disadvantage of merged rooms is the need to obtain approval for the layout change from the relevant government authorities. This procedure often takes time, requires considerable effort, and sometimes even a financial contribution. Additionally, cooking odors will spread throughout the entire area, which can be off‑putting for some homeowners. Not everyone wants guests and family members to watch the dinner preparation; sometimes you need privacy and a moment alone. Therefore, an open‑plan kitchen‑living room design is not suitable for everyone.
Comments