Articles
Design Tips for a One‑Room Apartment: How to Create a Stylish, Functional Space
Discover practical design tricks to visually enlarge a one‑room apartment, choose the right style, furniture and zoning for a beautiful, functional home.

Articles
Discover practical design tricks to visually enlarge a one‑room apartment, choose the right style, furniture and zoning for a beautiful, functional home.
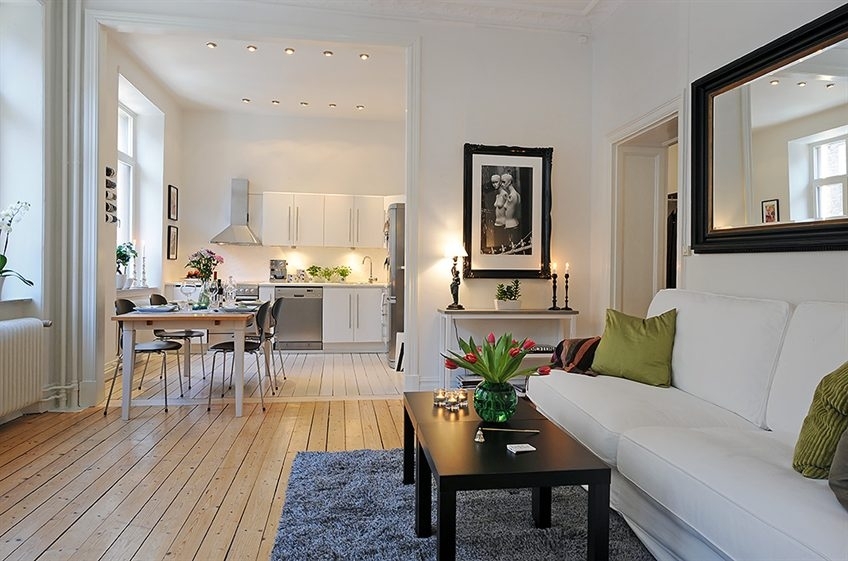
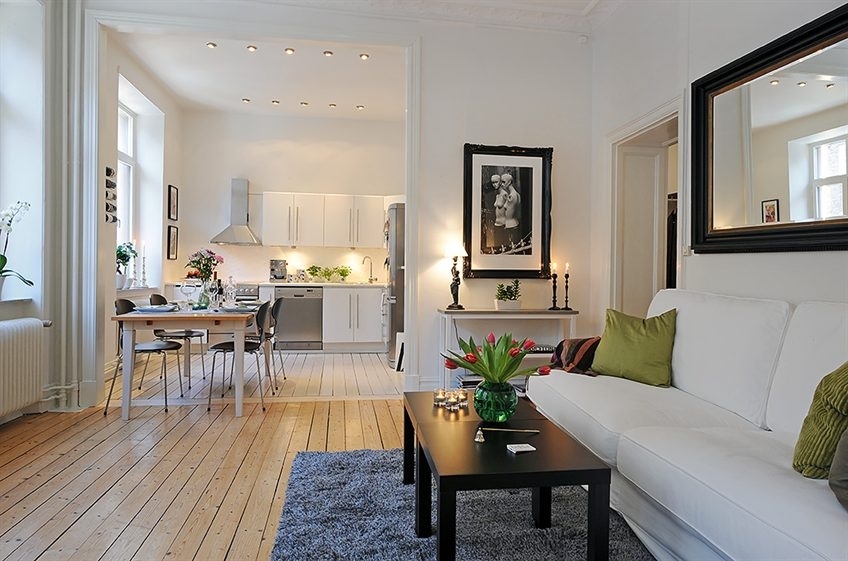
Today many people want to design a one‑room apartment on their own, without professional help. Therefore it is advisable to study all the nuances of the process to understand current trends, interior secrets and details. Most owners want to use every square meter rationally, making the space not only beautiful but also practical. So, how can you combine coziness and multifunctionality? Which stylistic direction and furniture will fit? Today it is quite easy to find answers to these questions.
Small apartments are especially popular. They attract with their coziness, comfort, and lower cost compared to larger homes. A well‑thought‑out design for a one‑room apartment can highlight interesting interior solutions and elements. At the same time you need to allocate zones for relaxation, a wardrobe, and a bathroom. With limited square meters, arranging all this can be challenging.
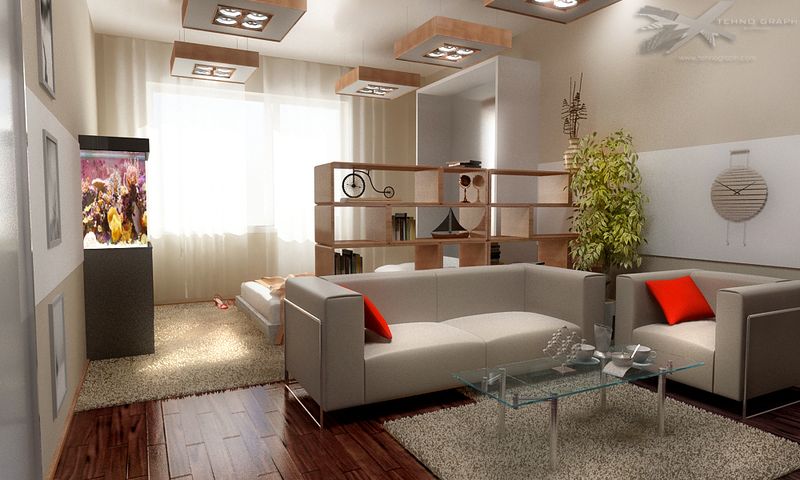
If you have a large family, a tiny living space will clearly not work, so think carefully before moving into such an apartment. This is perhaps the main drawback of a small floor plan – only a few people can comfortably live there. Therefore it is essential to plan the interior design to preserve functionality, practicality, and a sense of space. Only then will you be able to breathe easy in your own haven.
To achieve a successful design for a one‑room apartment, familiarize yourself with the main contemporary directions that can be used for home furnishing. They include:
Following these rules will help you visually enlarge the area. Dark finishes should be avoided, as they make the room look narrower. The interior should not include overly bulky furniture; instead of heavy curtains, use blinds. A small living room does not tolerate ostentatious luxury décor that makes it look vulgar rather than comfortable.
Professional decorators can be pricey, so many owners take on the task themselves. Knowing the basic criteria will allow you to thoughtfully and harmoniously design a studio‑type one‑room apartment that combines maximum coziness, comfort, and elegance. In a studio, the most important factor is proper zoning of work and living areas. You should divide the space into several zones – sleeping, kitchen, living, etc.
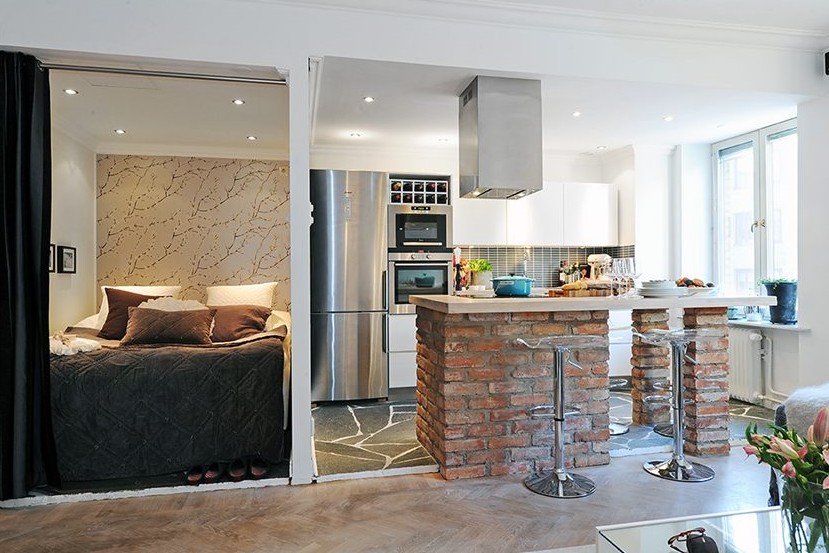
To keep the divided space looking cohesive, decorate in a single style. Bright accents are welcome, but they should flow smoothly into the next zone. Use color transitions, arches, or furniture to create these links. For example, you can apply different finish colors in each zone while maintaining an overall harmonious look. Installing glass or mirror partitions is also effective – they take up little space while performing the zoning function well.
Additional rules for arranging small apartments:
If your floor plan includes a balcony, you can turn it into an additional zone, such as a relaxation area. Just be sure to insulate it well before renovation so you don’t suffer from drafts in winter.
A design project for a small dwelling can combine several zones. Allocate more space to the living area, as it is used most often. Furniture should be comfortable, soft, mobile, and fully compatible with the overall interior. Today you can choose a design for a one‑room apartment on your own using various online resources.
Comments