Articles
Designing a Small Kitchen: Practical Tips for Style and Function
Discover key secrets to plan a small kitchen interior that is practical, stylish, and visually spacious. Learn layout, furniture, and color tips.

Articles
Discover key secrets to plan a small kitchen interior that is practical, stylish, and visually spacious. Learn layout, furniture, and color tips.
Small kitchens are increasingly the focus of modern homeowners looking for design ideas that combine functionality with beauty. Since the kitchen is considered the “heart” of any home, choosing the right interior design is crucial—it should visually enlarge the space, making it feel wide, comfortable, cozy, and undeniably multi‑functional.
Approach this process responsibly, because a kitchen must accommodate many essential factors that are impossible to ignore for everyday use. For a successful renovation, homeowners should consider the following nuances:
These nuances show that reaching a final interior concept isn’t always quick; the design must include fine details that ensure ease of use, attractive appearance, a sense of uncluttered space, and visual expansion of the area.

The planning process is influenced not only by limited square footage but also by the room’s shape, window placement, balcony door, and the main entrance to the kitchen. Standard kitchen layout options include:
Beyond finding the right furniture arrangement, kitchen design involves selecting the furniture itself. The right pieces provide comfort, functionality, an attractive look, and can visually enlarge the square meters.
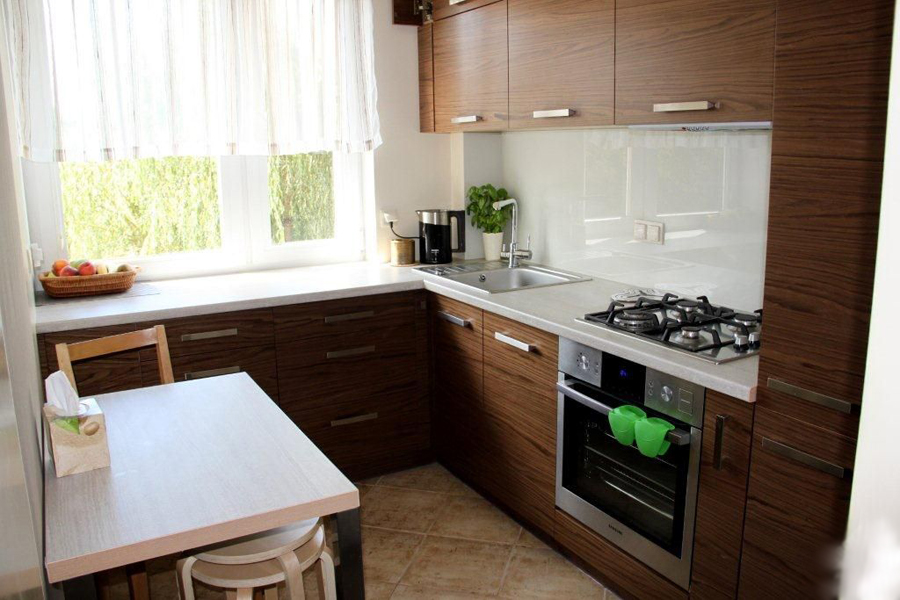
In a compact kitchen, opt for furniture with pull‑out drawers—they store many items and are easy to access. A smart small‑kitchen design may also include wall‑mounted cabinets, but choose them carefully; an unsuitable shape or colour can visually narrow the space. Light‑coloured, rounded‑form furniture makes the room appear much larger.

Today, in almost every second apartment the balcony entrance opens into the kitchen. Consequently, many homeowners want to merge these two areas to create a larger functional zone. You don’t need to demolish an entire wall; simply remove the window and door, and turn the windowsill into a bar counter or work surface. If the loggia can accommodate a dining table, you’ll have distinct zones: cooking in the kitchen and dining on the balcony. To avoid winter discomfort, insulate the balcony well and eliminate drafts.
If the apartment layout lacks a balcony, you can still increase usable area by integrating the kitchen with the living room. Interior design choices depend on personal preferences. Uniting these zones adds elegance and individuality to your home. The resulting space can be styled in many ways, for example a high‑tech look featuring a bar counter that separates the kitchen from the living area. This style combines clean lines with sophisticated blends of glass, plastic, and metal surfaces—perfect for modern, active lifestyles. No matter how you style the space, the most important thing is that it reflects your personal spirit.

To make the room appear brighter and more spacious, use metal or glass materials for finishes and surfaces. These reflect light and sunlight, filling the area with vivid tones that seem to free the room, making it feel larger. If you want to treat a kitchen window as a work zone, consider installing an artificial or natural stone countertop instead of a traditional windowsill. This technique seamlessly blends the work area with the window surface.
Comments