Articles
DIY Guide: How to Build a Covered Grill for Your Summer Garden
Learn step‑by‑step how to construct a sturdy, roofed grill for your garden in just a few hours of work.

Articles
Learn step‑by‑step how to construct a sturdy, roofed grill for your garden in just a few hours of work.
Today many garden owners wonder how to build a covered grill that is reliable, convenient, and blends with the overall landscape design of the plot. This structure is very easy to erect and does not require special skills or knowledge. The key is to study the whole process in detail and create a plan that you will follow throughout the construction.
There are many variants of such structures, which is why, before you start building the grill, it is advisable to decide which type suits you best. After you have chosen the grill you want to place in your yard, you can start selecting the location.
To place this element in the right spot, you need to know a few tricks. The following recommendations will help you select an appropriate location for the grill installation:
For a comfortable setup, you should also build a fire pit that serves as the grill, a barbecue area, a place to store firewood, a cooking surface, a washbasin for rinsing hands, a dish‑washing zone, and a dining table with benches, chairs or a sofa. This applies if you decide to build a permanent version of the structure. With a mobile grill, you can install it directly in an existing leisure area.
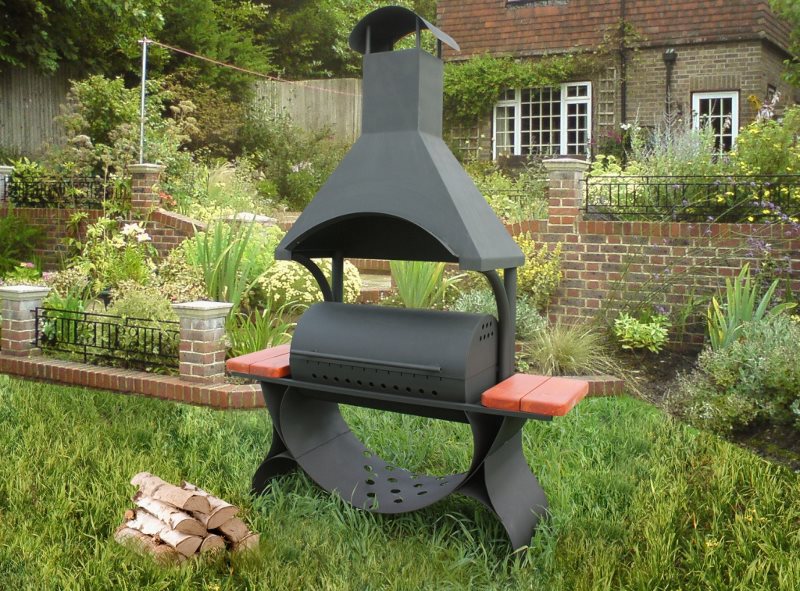
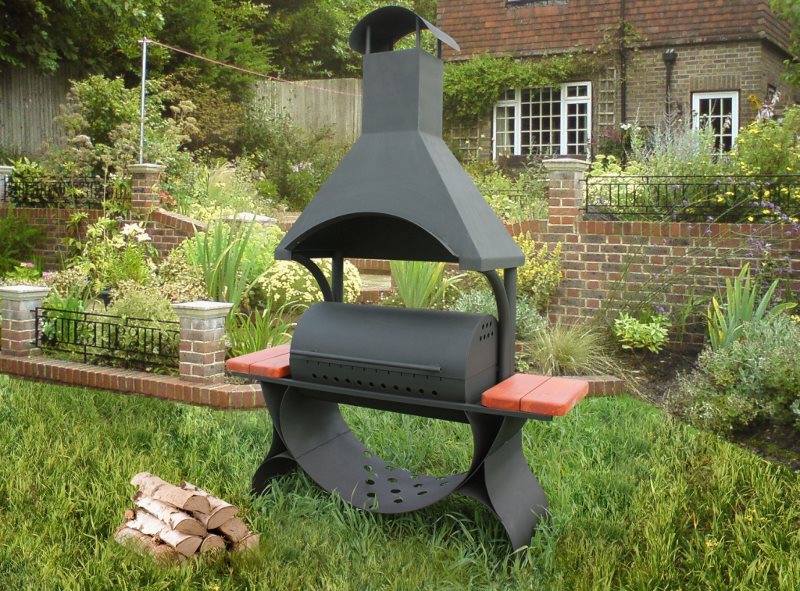
Many stores sell covered grills, but most of them are of low quality. If you appreciate high‑quality items, it is better to make this element with your own hands. One of the simplest variants is a grill with a small canopy that does not require a prepared leisure zone. The metal frame is assembled as a standalone unit and then installed in the designated spot. To craft this element you will need the following parts:
To determine how much material you will need for a DIY covered grill, it is advisable to draw up a simple project. Usually the length of such a construction does not exceed one meter. The optimal width is half the length. Height can be chosen at will, but the minimum value is 15 cm.
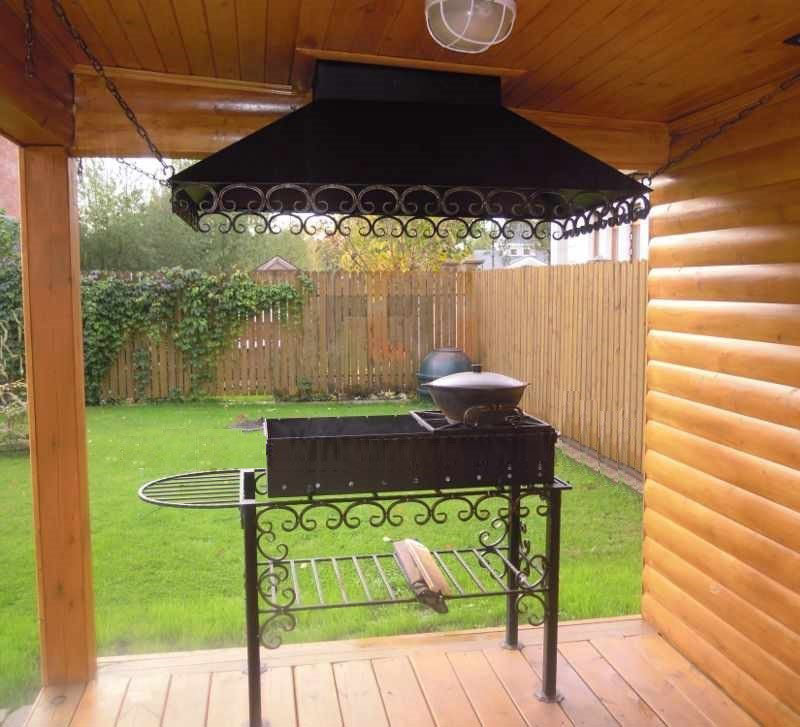
The lower part of the structure must be intended for firewood, so you need to build a special shelf. If you want to place the element inside a gazebo, a roof is not required; in that case the chimney is made through the existing gazebo roof. If the structure stands alone, a roof is essential to keep rain from hitting the meat while it cooks. The roof should be significantly wider than the grill itself. For convenient cooking, it is recommended to make shelves on both sides, each not exceeding 30 cm in depth. The metal construction can be decorated with various accessories and painted with heat‑resistant paint, but the interior of the grill must not be painted.
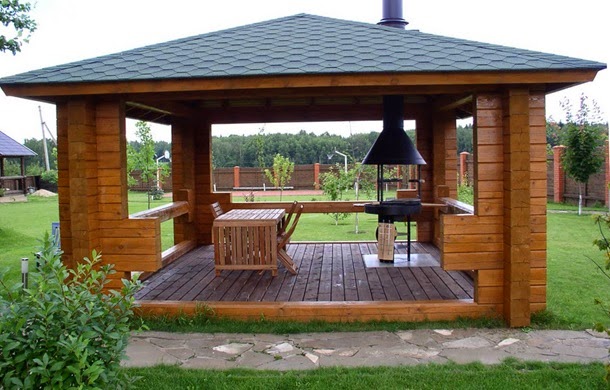
To erect such a structure you must carefully plan its location. This building involves constructing a gazebo with a solid foundation. It is advisable to build a complete barbecue complex that includes a cooking panel, a fireplace, and the grill. With proper planning you will get a functional building suitable for family evenings or gatherings with friends.
A brick structure requires a foundation; a strip (continuous) foundation is the best choice. Only with a proper foundation will the building be durable for many decades. The following algorithm will help you construct a quality gazebo that houses a beautiful grill:
These construction options allow even inexperienced garden owners to bring a covered grill to life. Whether you choose a metal grill with a roof or a brick one, follow the pre‑made plan strictly to achieve a high‑quality, attractive result.
Comments