Articles
DIY Guide: How to Build a House Foundation Yourself
Learn step‑by‑step how to correctly build a house foundation yourself, avoid common mistakes, and achieve a strong base with minimal cost.

Articles
Learn step‑by‑step how to correctly build a house foundation yourself, avoid common mistakes, and achieve a strong base with minimal cost.
If you decide to build a house foundation yourself, you must understand that it is the primary structural element, and the quality of its construction determines the overall strength of the building. The technology of pouring a foundation has specific features that you need to know. Every detail matters.
When the builder calculates the amount of material needed for the work, cutting corners is forbidden. A missing reinforcement bar or a bag of cement can cause serious problems and weaken the foundation. There is a specific sequence of operations, so following a precise instruction set allows you to build a foundation for a custom‑built house with minimal expenses.
First, you need to mark the foundation boundaries on the building site. Work cannot begin without this step. Small stakes and thin strings are required to outline the future trenches that will be filled with concrete. If you plan to erect a multi‑storey house with a basement, you’ll have to dig a deep pit instead of a shallow trench. Nevertheless, the layout is always performed with easy access to the future foundation’s side walls in mind.
It is essential to keep the geometry of the planned building accurate during layout; it must fully correspond to the project. If the angle between two walls should be ninety degrees, it must be marked as such.
The second stage of DIY foundation construction involves a series of earthworks. Everything that was marked now has to be excavated. For a deep pit, the builder will need to use special equipment that can be rented for a limited time. During the work, consider the trench depth, which can range from 500 mm to 1200 mm. Exact dimensions are indicated in the project documentation. In addition to soil strength, the weight of the future house influences pit depth—the heavier the house, the deeper and more massive the foundation must be. For large, multi‑storey residential projects, pile foundations are required.
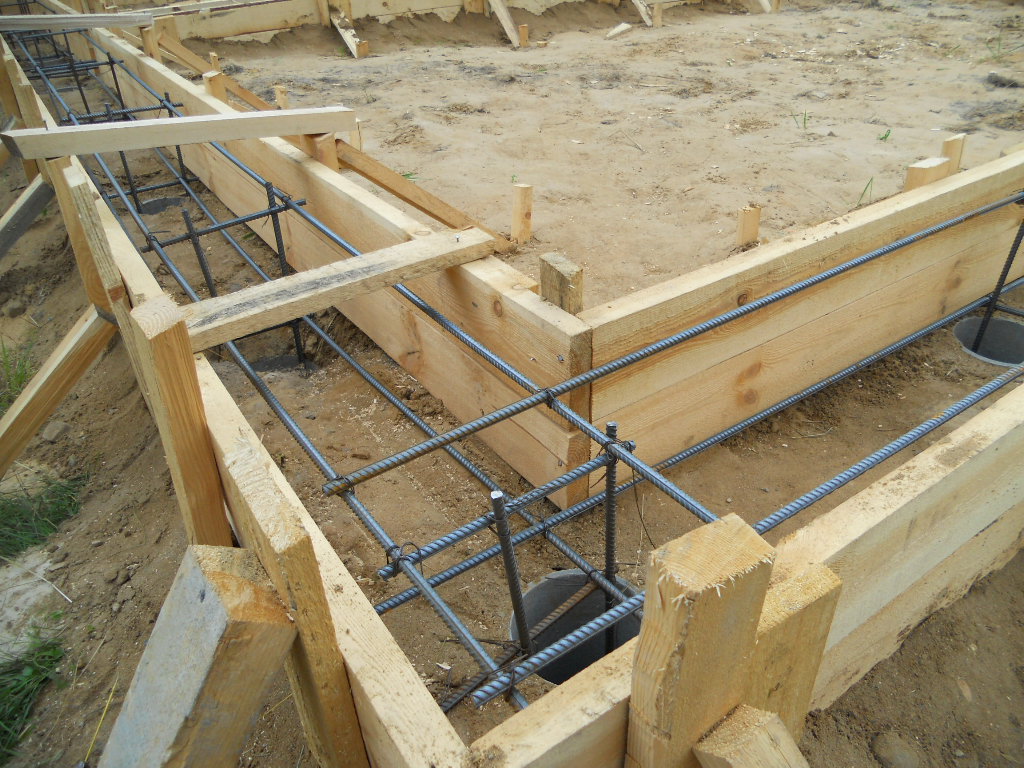
This stage is also important because the formwork must be level and sturdy. For shallow foundations, the formwork is easy to build; essentially, the trench walls act as the formwork, and you only need to add a top slab made of boards. For added strength, you can brace the structure with stones or reinforce it with rebar.
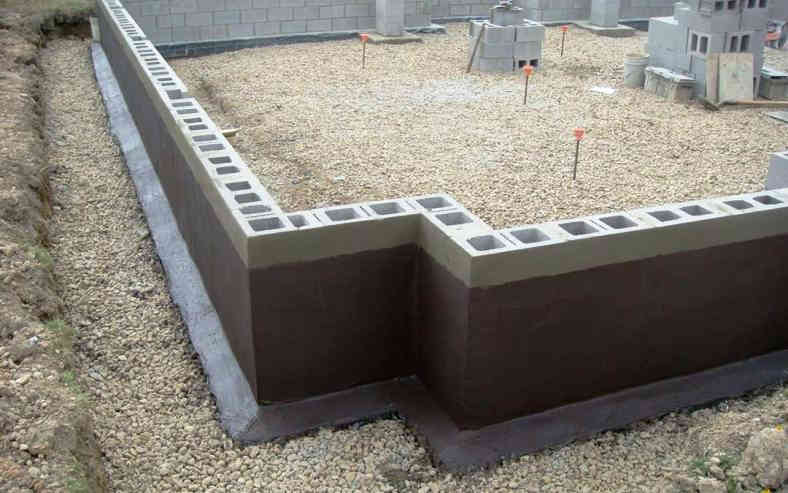
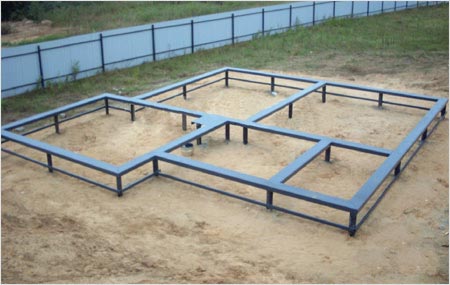
For large‑scale construction, a massive formwork may be needed, possibly made of metal rods. If the planned building is very heavy, consider using precast foundation blocks. In this case, you pour a concrete base up to 120 cm deep and then place the purchased blocks on top. Self‑pouring is certainly cheaper, but the need for strong formwork reduces this advantage, making the use of ready‑made blocks an attractive option.
Before making a DIY house foundation, understand that a strong, reliable base consists of reinforcement and concrete. The metal framework is added separately. Its dimensions depend on the internal measurements of the formwork; it should be about 15–20 cm smaller to fit inside the concrete.
Only after all connections are completed can the framework be placed into the formwork box, and the concrete pouring can begin.
This stage covers the actual pouring of the foundation and includes two possible approaches. For a small foundation, you can mix concrete on‑site using a concrete mixer. For large projects, it is better to purchase ready‑mix concrete, which only needs to be delivered, poured, and thoroughly compacted with a vibrating table. If the budget allows, always choose the ready‑mix option; factory‑produced concrete generally offers higher quality.
To achieve a truly reliable and strong base, you should also understand how the mix cures. The main rule is to prevent the concrete from losing moisture too quickly. If this happens, a DIY foundation will develop numerous cracks that weaken the house’s base. The best practice is to cover the structure with a large polyethylene sheet during curing to prevent moisture evaporation.
Comments