Articles
How to Build a Concrete Block House: Types, Stages, and Key Considerations
Learn the essential types of concrete blocks, construction stages, and best practices for building a durable, comfortable house.

Articles
Learn the essential types of concrete blocks, construction stages, and best practices for building a durable, comfortable house.
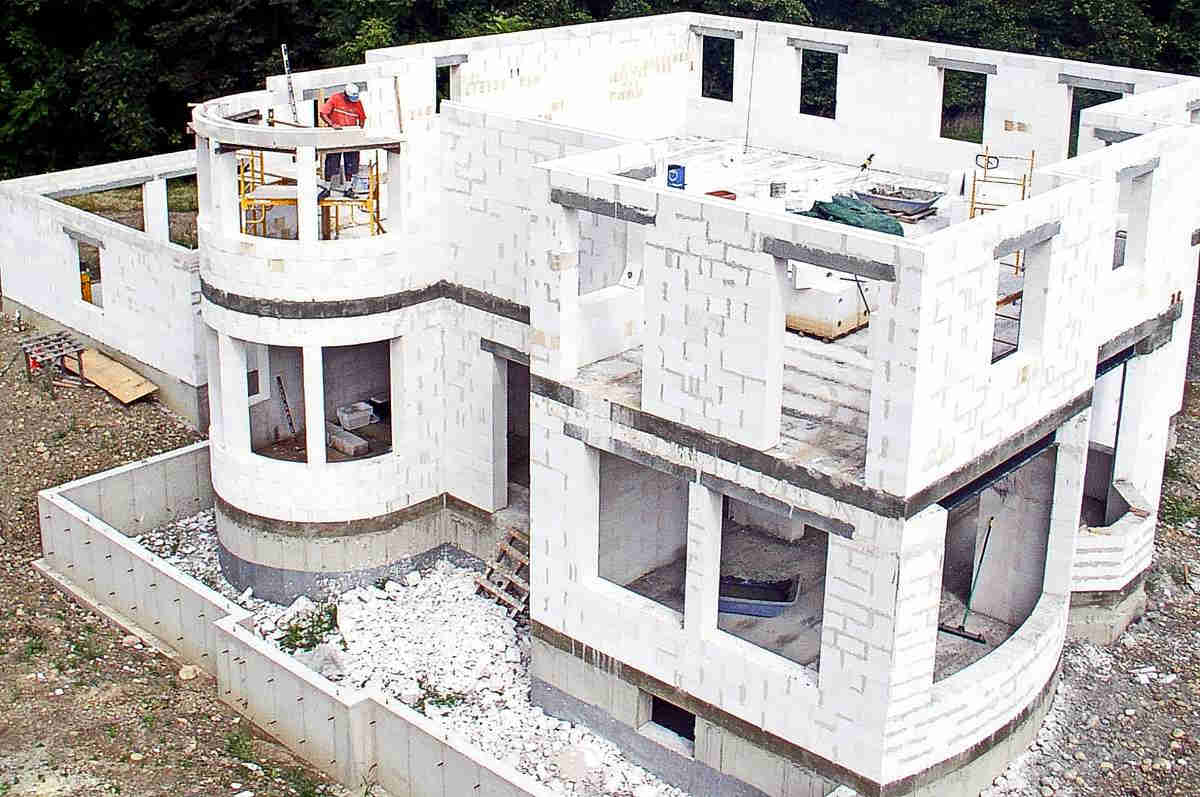
Building houses from concrete blocks is now one of the most common practices in the construction industry because this method is the fastest way to erect a building. Block houses are distinguished by their ecological safety, comfort, and they combine the best qualities of wooden and brick dwellings. In winter such a house stays warm, and in summer it remains cool—provided the construction follows established standards.
Many people who want to build such a structure often face the problem of not knowing which building material to choose, since today there is a large variety available, nor are they sure how the construction process should be carried out. Therefore, it is recommended to study all existing nuances in detail so that the resulting house will serve you for a long service life without causing any problems.
Today the construction market offers a wide range of block types needed for building structures. They differ in production method, technical strength characteristics, cost, and more. The main varieties are:
These block types are the most common and are used in various constructions. After you select the building material, you need to study the house‑building stages to ensure the finished structure is strong and lasts for many years.
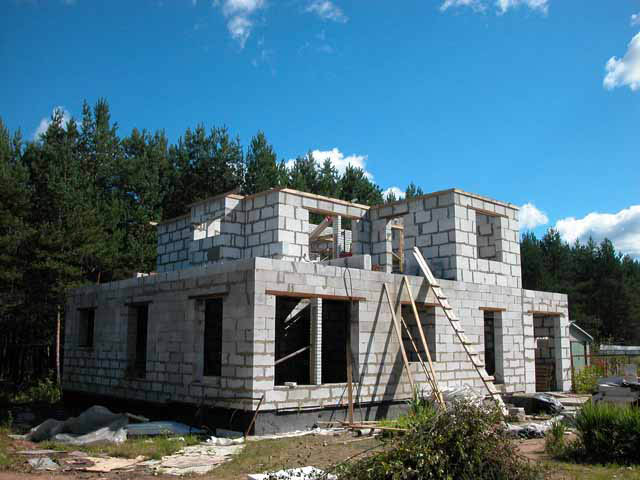
There is a clear algorithm that helps you build any structure correctly without the need for specially trained specialists. If you study it carefully, you can build a cottage with your own hands that will be suitable for everyday living.
This stage is very important and requires certain knowledge. When designing, you must consider fire safety and correctly orient the house according to the cardinal directions. An optimally built house has its façade facing south. It is also essential to align the project with your budget and personal preferences. Accurately calculate the amount of building material and auxiliary elements you will need. Write everything down so nothing is forgotten. Usually, specialized design offices handle the calculations with precision and without errors.
Before starting construction, a geological survey of the soil is mandatory. Only after this can you decide on the type of foundation. Frequently, a strip (continuous) foundation is suitable for low‑rise buildings and is the most commonly built by contractors. Such foundations are easy to construct and can even be built by a beginner. To ensure the resulting structure is solid, all load types must be calculated.
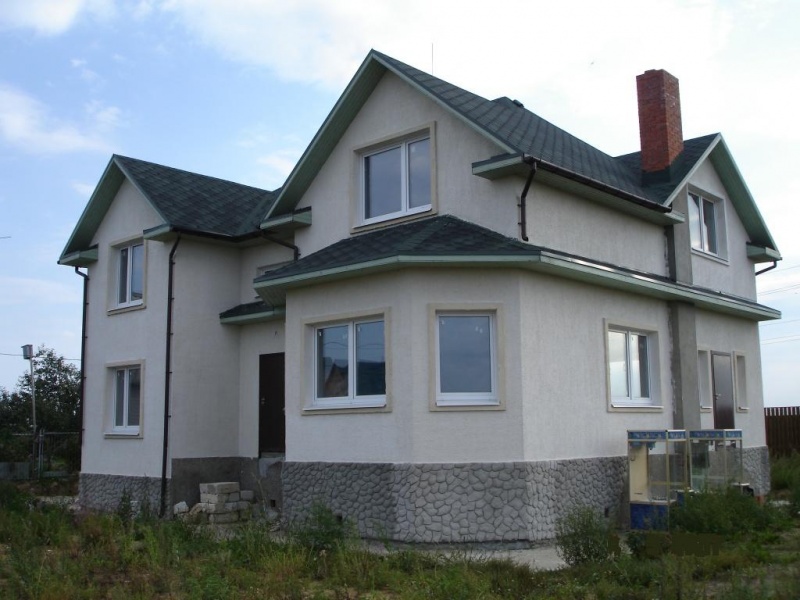
Once the foundation has fully dried, you can proceed to the next stage: erecting the walls and the roof. Before starting, study the construction technology for the specific blocks you have chosen. After understanding the process, you can begin the actual work. Stick to a clear plan; otherwise, the building will be insufficiently strong and will have a short service life.
Thus, a proper block house can be built even by inexperienced builders, provided the procedure follows established norms and regulations. Study all details carefully, and you will achieve a strong, comfortable, attractive, and long‑lasting home.
Comments