Articles
How to Build a House Foundation Correctly DIY
Learn step‑by‑step how to build a solid house foundation yourself, avoid common mistakes, and ensure proper material calculations.

Articles
Learn step‑by‑step how to build a solid house foundation yourself, avoid common mistakes, and ensure proper material calculations.
Before starting a foundation, you need to realize that this structural element is the primary one; the overall strength of the house depends on it. The concrete pouring method has its own specific features that must be known. Every nuance matters. If the builder calculates the required amount of material himself, he should not cut corners. A shortage of cement or reinforcement can negatively affect the strength of the foundation. There is a defined sequence of actions, so you must follow a precise instruction designed for minimal cost and effort.
The foundation construction process is divided into several steps. Completing each stage is mandatory. The reliability of the future building depends directly on the quality of the work, so it should be carried out with great care.
The first thing the builder does is mark the area where the individual construction will be erected. Work cannot begin until the foundation boundaries are outlined. For layout it is convenient to use thin strings and small stakes. For a small one‑story house, shallow trenches are sufficient; if the foundation is prepared for a full‑size building of two to three stories, the builder will need to excavate a pit. In any case, the layout must provide easy, quick access to the side walls of the foundation. During this stage the correct geometry of the future structure must be strictly observed. It must match the project completely. For example, if the angle between walls on the drawing is ninety degrees, it must be ninety degrees on site. Therefore, before building a house foundation, carefully draw the plan several times until it is perfect from the owner’s and technical points of view.
The second stage involves a set of earthworks, so the builder now has to dig all the marked trenches. When a deep pit is required, it is advisable to rent special equipment to save a lot of time. Before digging, decide the depth of the trench. Usually the depth ranges from 500 to 1200 mm. In addition to soil strength, this figure is influenced by the weight of the building. A large structure requires a massive, deep foundation. A multi‑storey house should stand on a foundation built with piles.
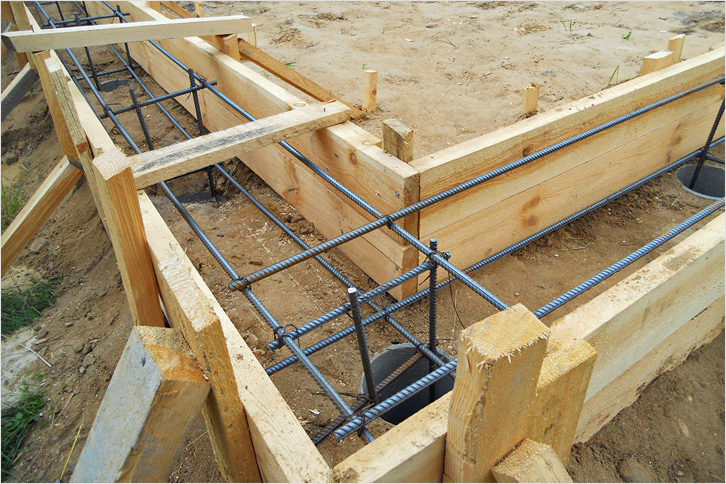
The worker must fabricate a strong, even formwork that will serve as the basis for the foundation. A shallow structure is made quite simply; essentially, the walls of the trench become the formwork. Only the upper part should be assembled from boards that can be reinforced with rebar or supported with stones.
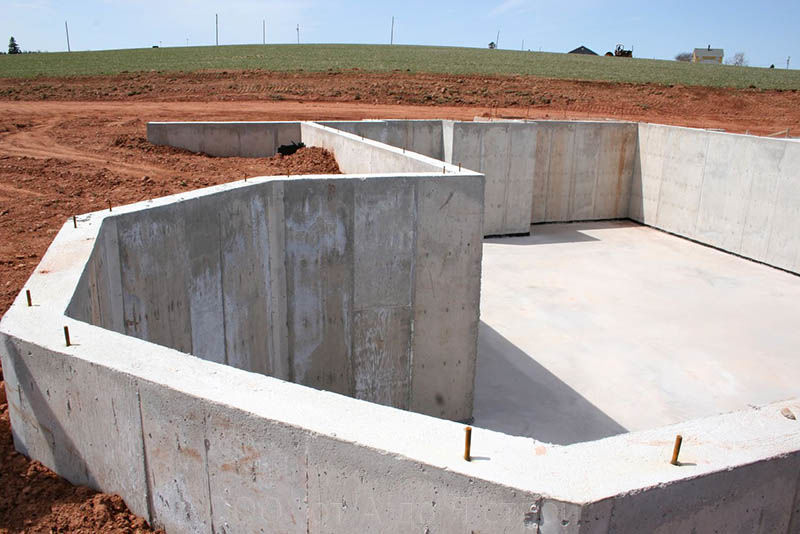
If the construction is larger in scale, a more robust formwork using metal rods is required. When the planned building is very heavy, consider purchasing special foundation blocks. In this case, concrete is poured to a depth of 120 cm, followed by the installation of the bought blocks. Self‑pouring certainly saves money, but the need for strong formwork makes this advantage insignificant. Therefore, ready‑made concrete blocks are preferable.
To understand how to make a foundation for a house, you need to know the theoretical basics. The structure will be reliable only if it is made of concrete mix and reinforcement. The metal framework is assembled additionally. Its dimensions depend directly on the internal size of the formwork. To fit comfortably inside the concrete, the framework should be 150–200 mm smaller.
According to specialists, working with reinforcement is not labor‑intensive. To avoid typical errors, you only need to know two rules:
After the connections are completed, the frame can be placed inside the formwork box. Then concrete pouring follows.
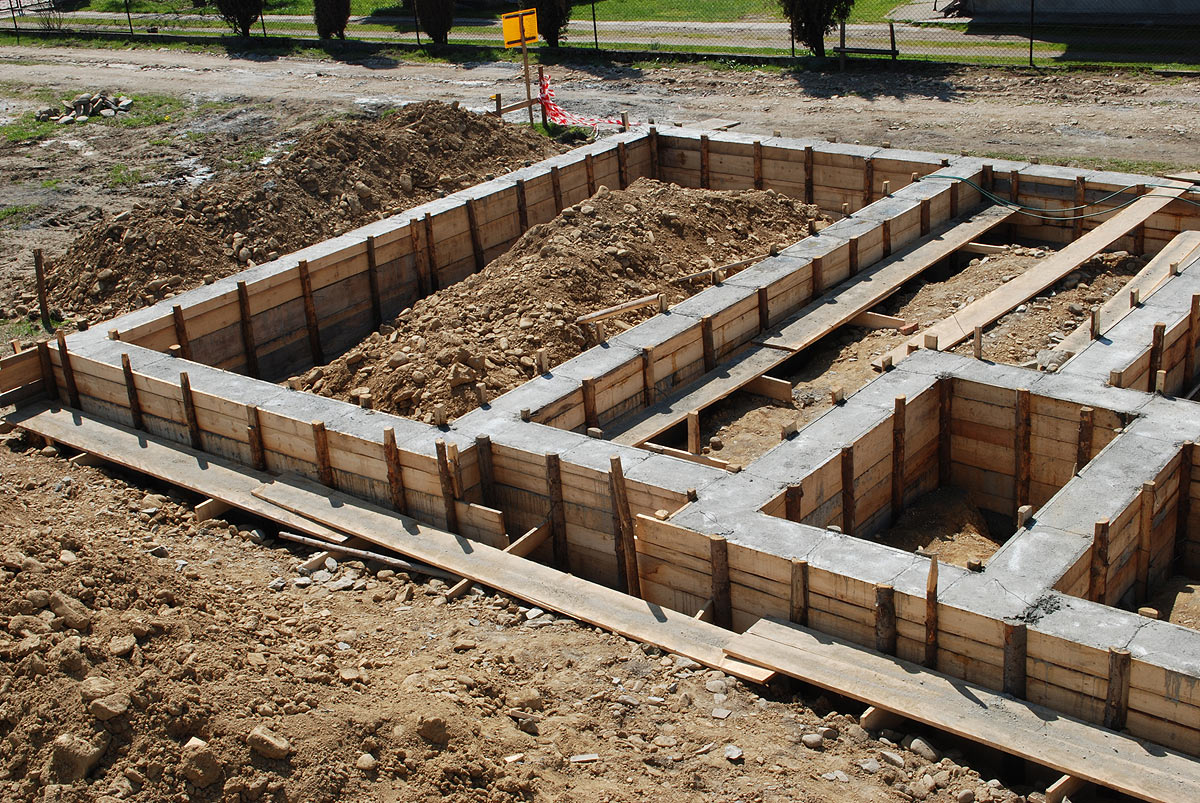
This stage can be carried out in two ways. For a small channel, the concrete mix can be prepared on‑site by the builder. When a large foundation is required, it is better to purchase ready‑made concrete, which the builder only needs to receive and compact using a special vibrating machine. Ready‑mix concrete is always preferable because its quality is significantly higher than that of homemade mixes.
To ensure the base is truly durable and long‑lasting, careful attention must be paid to the curing process. The main rule is simple: the concrete must not lose all its moisture too quickly. Therefore, before making a foundation yourself, the builder should have enough polyethylene film. After pouring, the structure is covered with the film during the drying period to prevent excessive moisture evaporation.
Comments