Articles
How to Build a House from Aerated Concrete (Gasobeton)
Learn step‑by‑step how to construct a quality house from aerated concrete yourself, using a simple guide, minimal budget, and fast construction.

Articles
Learn step‑by‑step how to construct a quality house from aerated concrete yourself, using a simple guide, minimal budget, and fast construction.
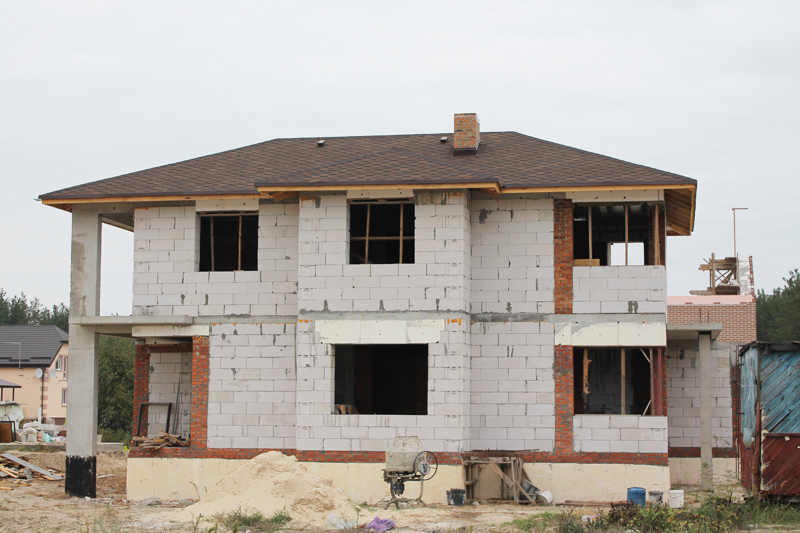
Analyzing the ability of building materials to conduct heat leads to the conclusion that construction with aerated concrete is currently the optimal option. The material’s porous structure retains heat inside the living space more efficiently than most alternatives. Because of this property, aerated concrete is popular in individual (custom) construction projects.
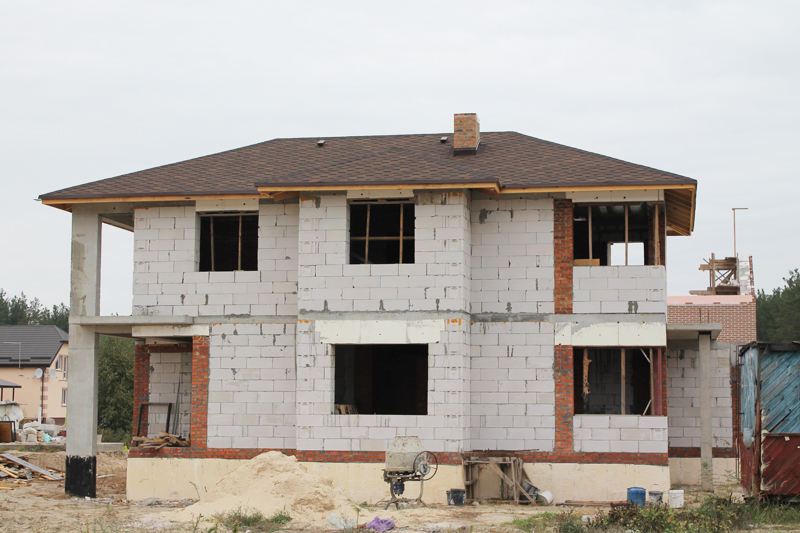
The external similarity of the material to foam concrete is deceptive, as their characteristics differ significantly. Aerated concrete has a number of undeniable advantages:
Considering all these advantages, the use of such building products is well justified. Moreover, the laying technology is so simple that even a beginner mason without prior experience can manage it.
The technology for building houses from aerated concrete does not differ from that of other block materials. The work stages and their sequential execution remain the same. The rules for selecting a building site and performing finishing works also stay unchanged. Differences appear only in a few nuances.
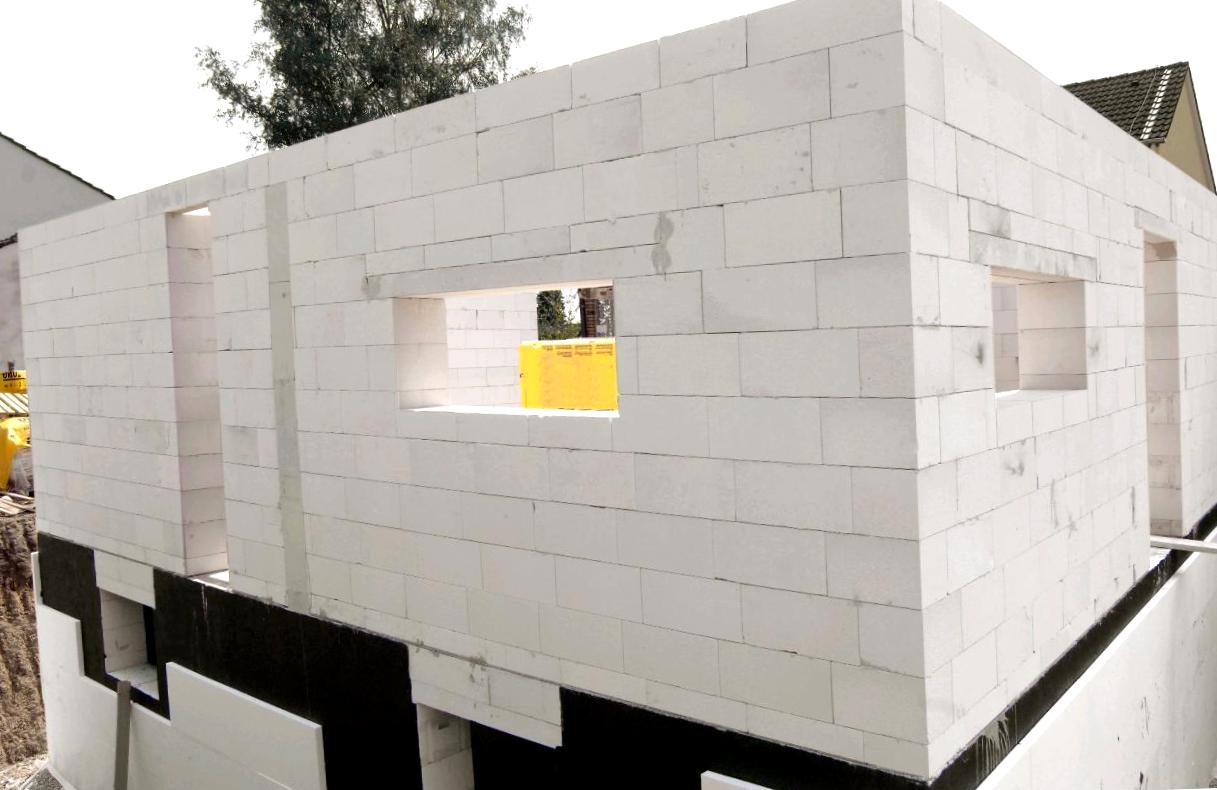
It should be noted that, despite the relatively low weight of such a house, its foundation must be extremely strong and durable. Even slight ground movement can cause cracks in the walls, so the house must rest on a monolithic concrete slab made of high‑strength concrete. If a basement floor is required, a reinforced concrete strip foundation is suitable.
It is also essential to carry out quality waterproofing, because the blocks can absorb water. Comprehensive isolation must surround the foundation on both horizontal and vertical planes, and a drainage system should be installed as well.
The process of laying aerated concrete blocks is practically identical to working with bricks. The only difference is the use of a special adhesive applied above the first course. The initial layer of blocks is laid with a cement‑sand mortar, which allows it to be leveled precisely—something that is almost impossible with adhesive alone. The adhesive is then spread on the block surface with a special trowel, after the surface has been cleaned of dust and dirt.
For floor structures you can use wooden beams or concrete slabs. However, there is an important condition: when creating a floor with aerated concrete blocks, a special reinforcing belt must be placed inside the cavity cut directly into the blocks. On the wall, a recess about 250–300 mm deep and 300 mm high is marked. Formwork is installed inside, the cavity is reinforced, and then completely filled with M200 grade concrete. For interior partition walls, reinforcement is applied across the full width.
The roof of such a house does not differ from other constructions and is built according to the same rules. Nevertheless, proper reinforcement is still required at this stage. Any lightweight building material can be used for the roofing.
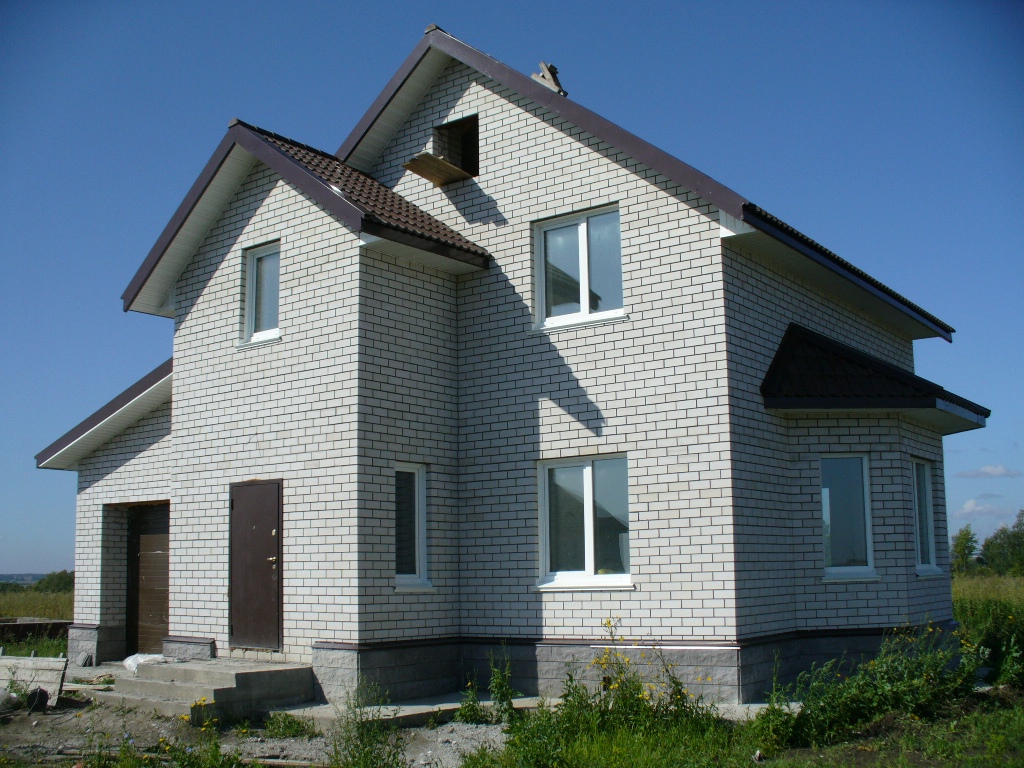
Next, you can proceed to façade cladding. Modern builders highlight several standard techniques. In the first case, the walls can be additionally waterproofed and insulated with foam board, then plastered with a special decorative compound. The second, more expensive option, involves covering the façade with special facing bricks that have an attractive appearance. It is not recommended to use clinker tiles that imitate brickwork, as they cannot fully protect aerated concrete from moisture. A ventilated façade system is also an excellent choice for cladding.
If you follow the instructions step by step, building a house from aerated concrete with your own hands will not seem difficult. The material is forgiving, requires no special handling, and can be worked with by any novice mason without prior experience. Moreover, the cost of such constructions, considering their high quality, is quite reasonable. These factors are the ones most often emphasized by owners of individual construction projects.
Comments