Articles
How to Build a House with Aerated Concrete Blocks
Learn step‑by‑step how to construct a durable, comfortable, and energy‑efficient home using lightweight aerated concrete (foam) blocks.

Articles
Learn step‑by‑step how to construct a durable, comfortable, and energy‑efficient home using lightweight aerated concrete (foam) blocks.
Building with foam blocks is popular for private homes and other structures. Many owners wonder how they can build a house themselves using this material so that it turns out strong, comfortable, warm, and most importantly reliable. Before diving into the process, it is advisable to examine what a foam block is, its main characteristics, and its advantages. Only after that can you start studying and actually constructing the building.
Today the construction industry constantly introduces innovative developments. One of them is aerated concrete, which is used to make foam blocks. This building material is gaining popularity every day. Why do consumers prefer foam blocks? Because of the following positive traits:
These characteristics prove that foam blocks are the best choice for building a private house or a cottage. Another huge plus is their economy: production does not require expensive components. To make foam blocks, sand, cement, water, and a special foam are used. Thanks to this, construction with foam blocks is less costly than with brick or timber.
The technology for building cottages from this material is not complicated. Foam blocks are larger than bricks, so wall erection is much faster. You can build the structure with your own hands; special machinery is not needed. One block can replace up to fifteen bricks, while its weight is significantly lower. If you want to build a house from such blocks, study the construction process in detail.
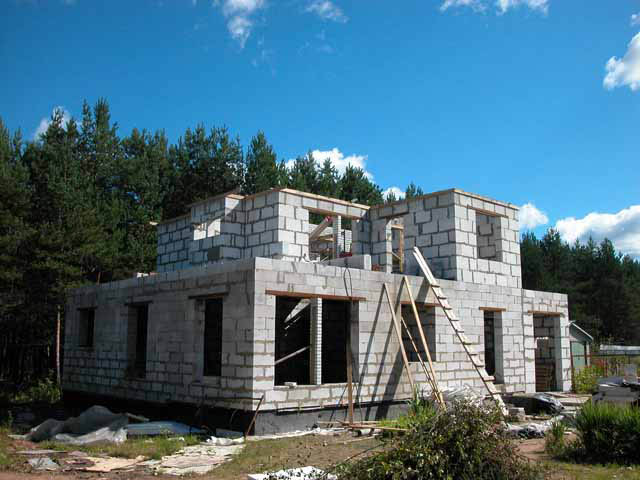
As with any building, the first step is to ensure a quality foundation. This structure is less demanding because a house or cottage built from foam blocks will not be as massive as one built from brick. It is recommended to lay a monolithic strip (continuous) foundation, which will provide reliability to your building. Do not forget proper waterproofing; a thick layer should cover the entire thickness of the stones. Only then can you guarantee a long service life for the future structure without problems.
A quality foam‑block house starts with correct laying of the first row of blocks. Therefore, special attention must be given to this stage. The initial laying uses ordinary, classic masonry mortar. Begin placing blocks from the highest corner. Fill the first row along a string line stretched between the corner blocks. After completing the row, check its horizontality with a construction level.
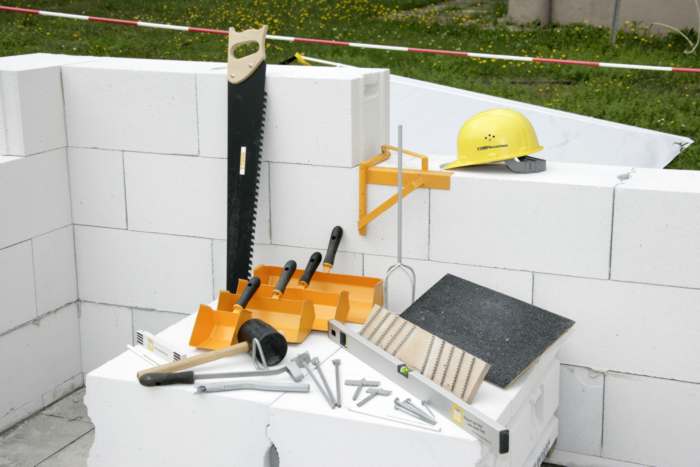
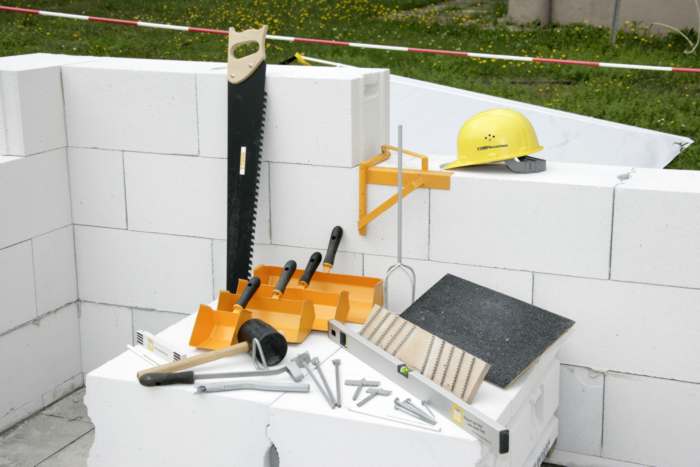
Subsequent layers are laid with a special adhesive designed for aerated concrete. Apply the adhesive with a notched trowel, first into the joints and then across the horizontal surface. The adhesive thickness should be 3 mm. Lay the blocks immediately after applying the adhesive, and, as with the first layer, verify the position with a level.
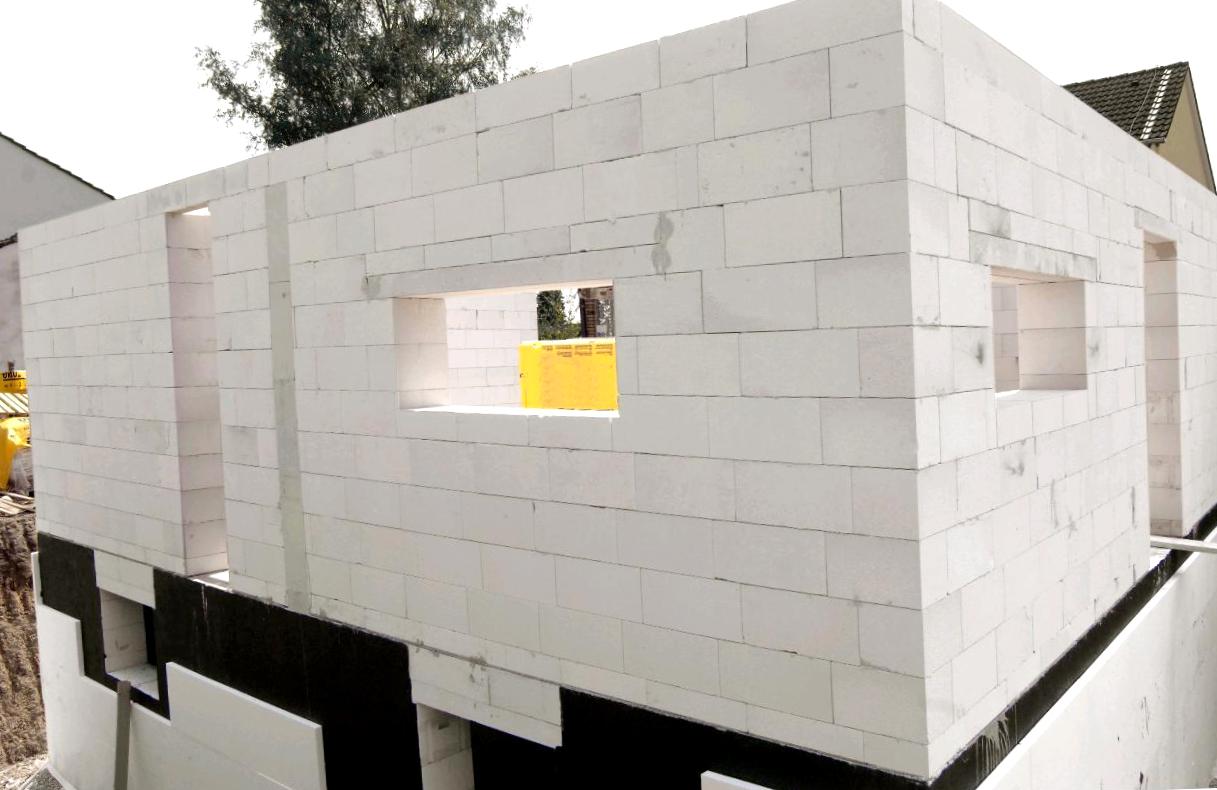
Reinforcement prevents wall cracking during the settlement period. It is performed every four courses, starting from the first row. Corners are reinforced with a rounded metal rod. Reinforcement runs along the entire perimeter of the laid blocks; for this, pre‑drilled slots (40 × 40 mm) must be prepared in advance. Glue is poured into the slots, then the reinforcement is placed after cleaning it of dust.
Metal brackets (about 50–100 mm) are installed on the exterior side above doors and windows. The brackets are set level with the vertical wall surface. A groove matching the bracket size is cut beforehand, then filled with a special glue.
Building a house from this material requires exterior façade finishing, which is mandatory. An unfinished structure looks unattractive because aerated concrete darkens when exposed to the elements. Finishing can be done in several ways:
The first method is most often used because it is the simplest and most cost‑effective. Thus, proper construction of a house from foam blocks is not a complex process. Anyone willing can carry it out, provided all rules are followed.
Comments