Articles
How to Build a Log House Yourself: Step‑by‑Step Guide
Learn the essentials of log home construction, from foundation to extending logs, with modern techniques and practical tips.

Articles
Learn the essentials of log home construction, from foundation to extending logs, with modern techniques and practical tips.
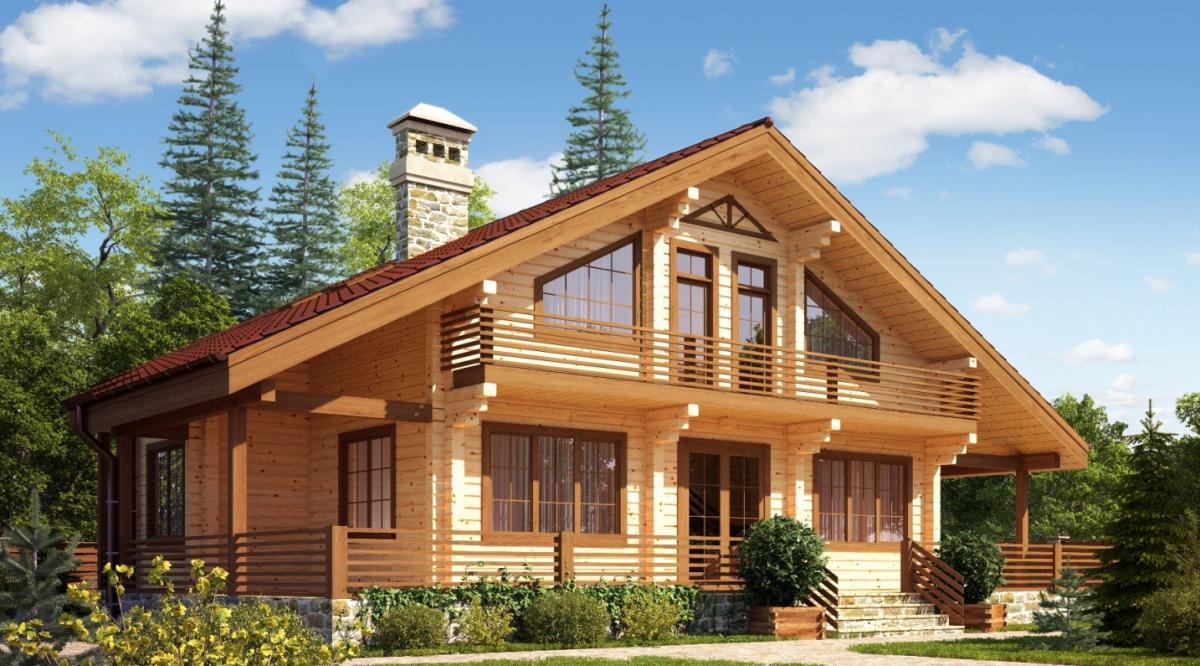
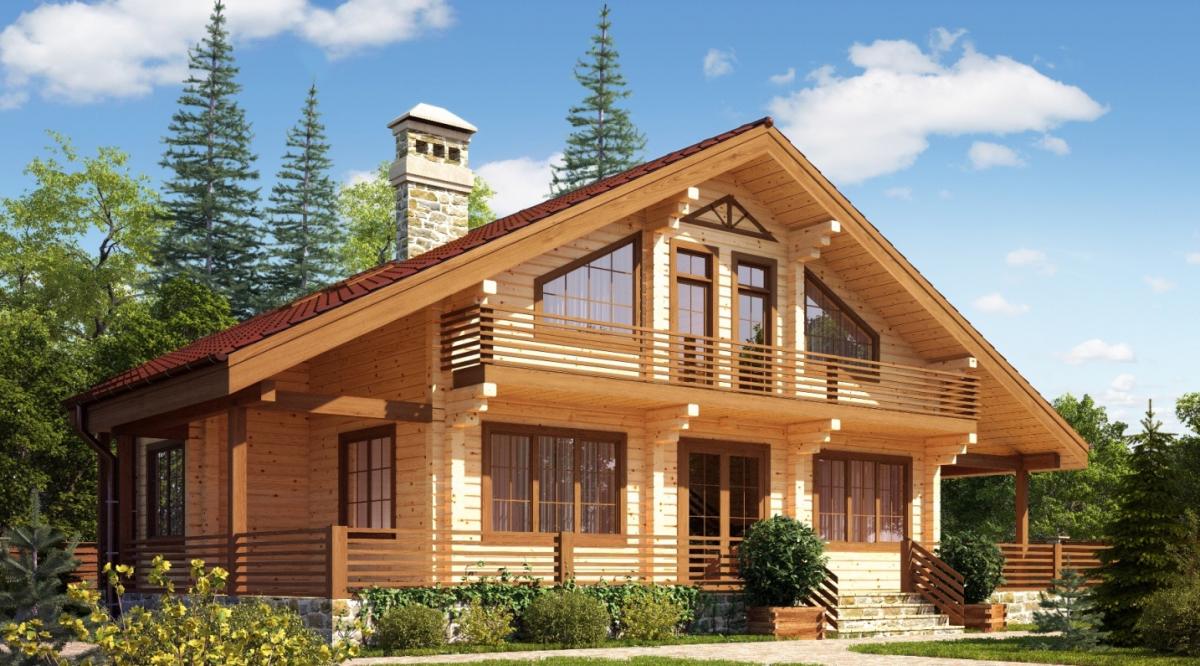
Today many owners of their own land parcels wonder how to build a log house with their own hands so that it turns out strong. To carry out this procedure, it is recommended to study it in every detail. First of all, take care of purchasing the necessary building materials, namely the logs themselves. They can be either glued or profiled. The manufacturing processes of these two types differ significantly, but the construction of a house using them is the same. Building the house yourself will save a lot of money because you won’t have to pay for labor; only two people are needed to help.
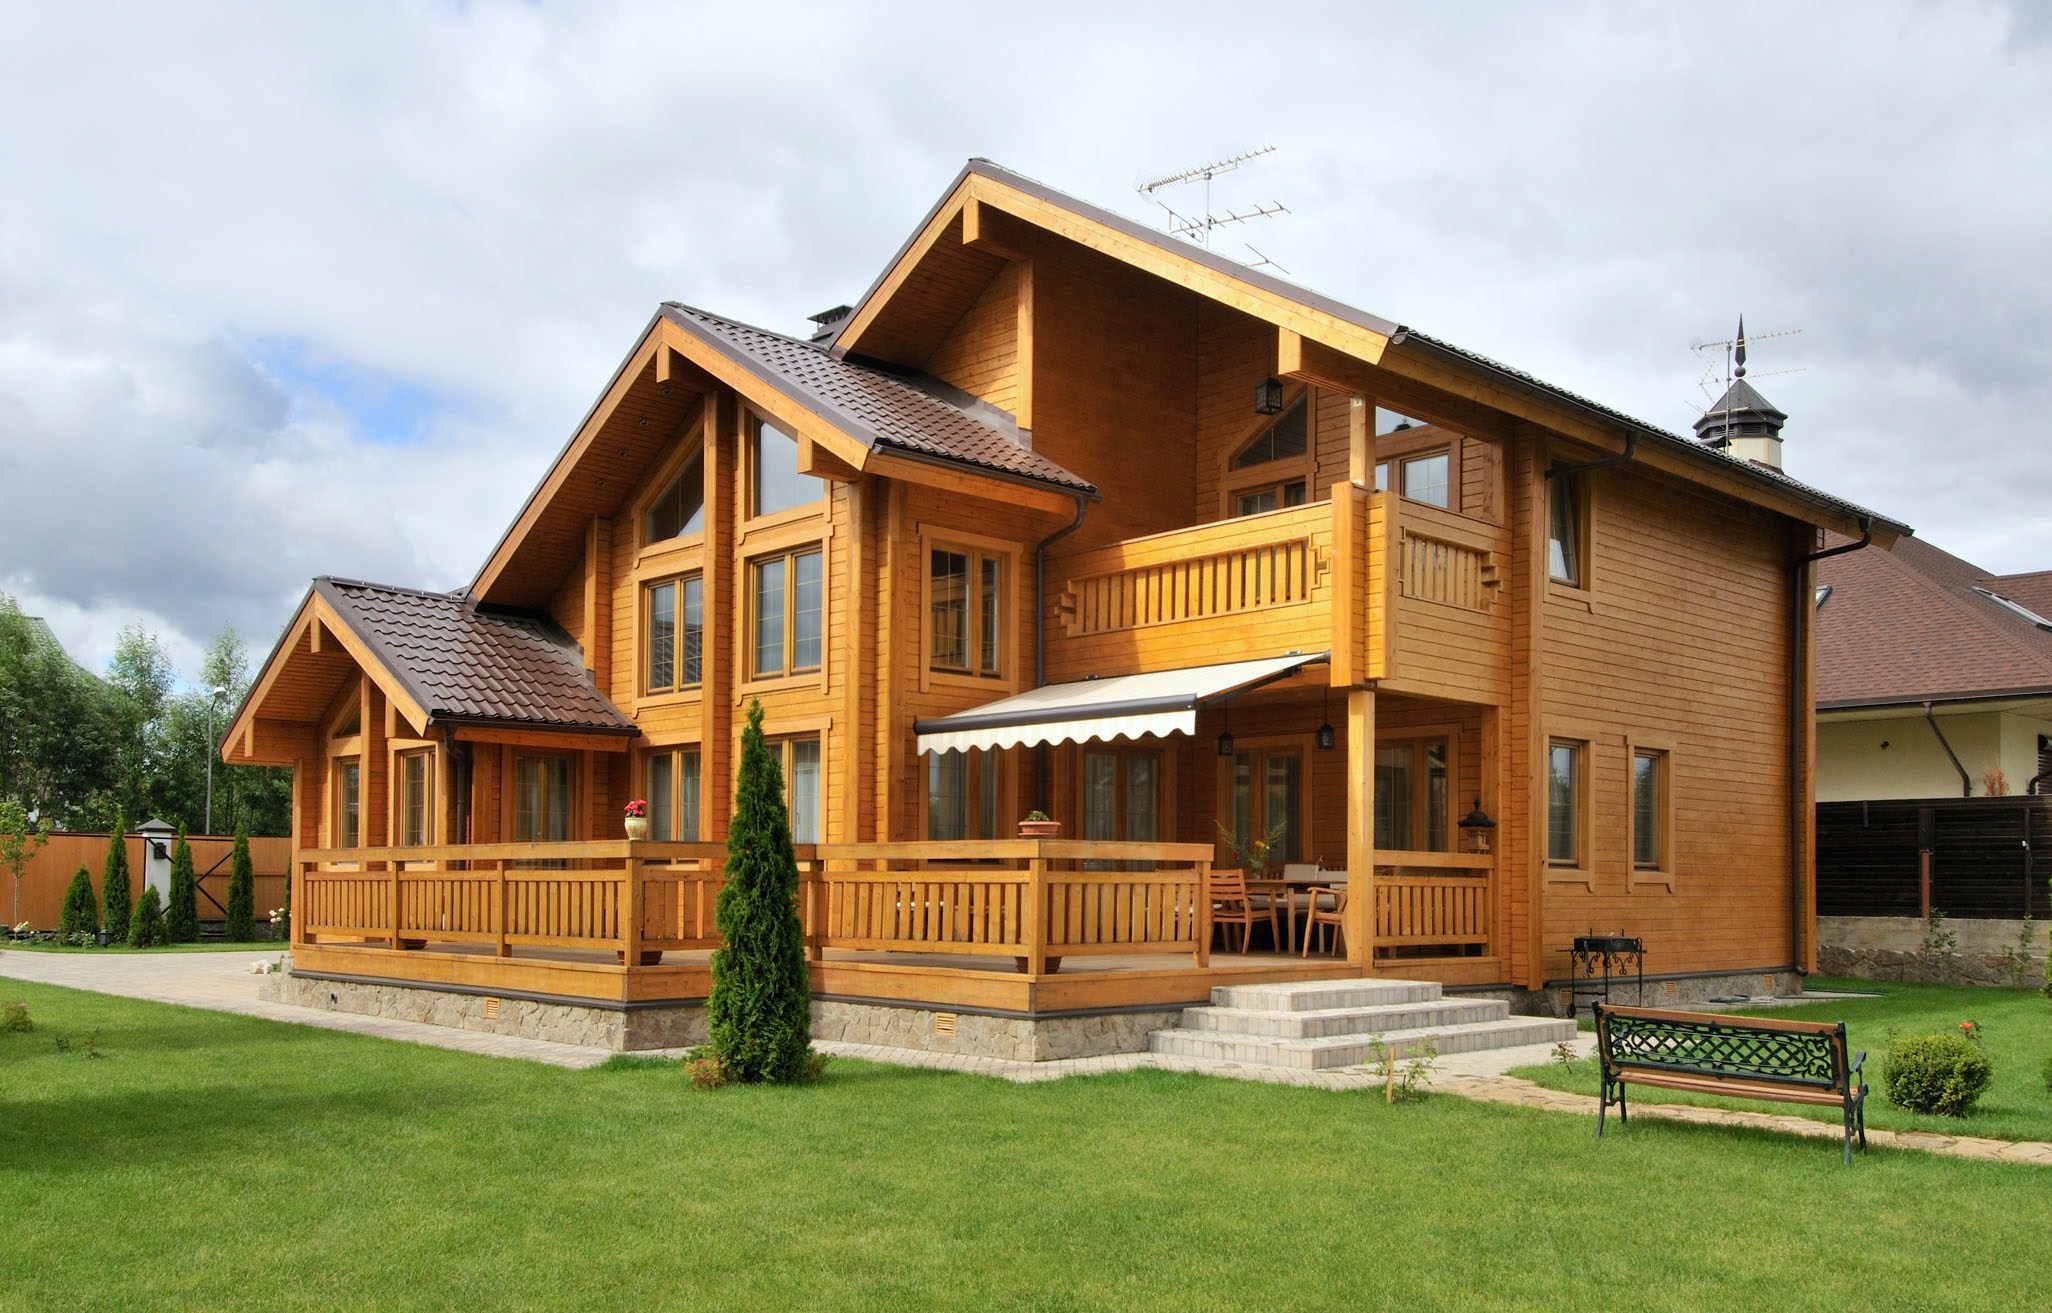
Self‑building log houses is becoming increasingly popular because the whole process is relatively easy. You can incorporate various structural solutions such as a balcony, veranda, or terrace. All these elements will embellish the finished house, adding special elegance. To avoid having to calculate all the necessary nuances—soil quality, material calculations, other technological features—on your own, it is advisable to consult professionals. Without their input, the building may simply settle unevenly. So, where to start?
Since a log building is quite massive, a high‑quality and reliable foundation is essential. Think through all details carefully, in particular:
The main advantage of a strip foundation is its ability to bear large loads while being simple to lay. This type of foundation is suitable for any private residential building.
Before you start building the log house, mark the entire area of the future dwelling. Be sure to indicate the locations of the load‑bearing walls that will be inside the structure. After marking, dig trenches that are ten centimeters wider than the walls. If a basement is planned, excavate a pit 60 cm deep. At the bottom of each trench lay a ten‑centimeter sand cushion, then a layer of gravel. Moisturize and compact the sand well, because you will pour a concrete mix of five centimeters thickness over it.
For reinforcement, use steel rods with a ten‑millimeter cross‑section. To prevent the log house from collapsing, lay a twisted framework both longitudinally and transversely, and fix all rod junctions with special wire. Ensure that the formwork does not touch the framework; keep a ten‑centimeter gap.
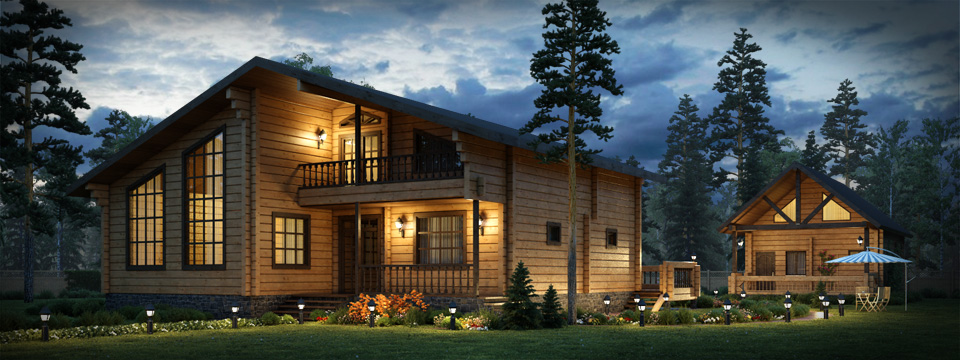
Often, the consumption of building materials depends directly on the assembly method you choose. The most economical is the frame (skeleton) method. For a residential house you can use the following wood species:
These species are not expensive and have a fairly simple assembly mechanism. So, how to build a log house with your own hands so that it is both high‑quality and reliable? Follow these recommendations:
Thanks to the insulation, you will keep the interior warm in winter. It also eliminates condensation, preventing mold growth on the wood. In short, insulation significantly extends the service life of the dwelling. Secure it with a regular construction stapler. Building a log house yourself is not difficult as long as you follow the recommendations precisely.
It often happens that you need to join two identical wood pieces to create a single, longer element. Such a joint must be made very carefully and correctly. A widely used method that ensures a proper connection is the “overlap” (splicing) technique. This method shifts the previous joint relative to the next one, creating a vertical offset. Short wooden blocks should be used only for framing doors and windows. Remember, building a log house yourself requires the use of only high‑quality building materials.
Comments