Articles
How to Build an Affordable Residential House?
Learn the step‑by‑step process for constructing a low‑cost home, from foundation to roof, with material tips and essential construction stages.

Articles
Learn the step‑by‑step process for constructing a low‑cost home, from foundation to roof, with material tips and essential construction stages.
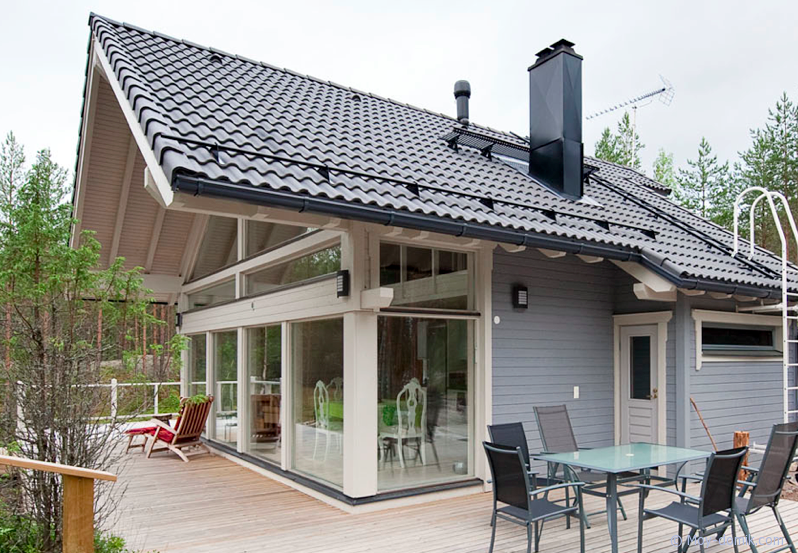
The desire to live in cramped, dusty city apartments is decreasing, which is why more people are wondering how to build an affordable house that meets all safety requirements while standing out with style and unique design. Buying a ready‑made property is expensive today, so constructing the building yourself is a smarter option. Nothing is overly complicated; the key is to study all the features and nuances that must be considered when building any structure.
First, you must understand that before building any structure, you need to legalize the process—obtain the right to construct on the land. To make all procedures fast and stress‑free, you must follow existing state standards.
Before building an inexpensive house on your own, a house and site plan should be prepared. To carry out this step smoothly, it is advisable to consult a qualified architect. The specialist will correctly allocate engineering communications, recommend the best building material, and explain how to pour the foundation. With a proper project, you can realize your dream safely, quickly, and with high quality.
You also need to follow this construction sequence:
Following these recommendations, anyone can raise the house of their dreams quickly, economically, and safely. First, decide on the type of foundation.
At the initial stage you must determine which foundation type is suitable for your specific situation, as the choice depends on soil conditions. Often, low‑cost houses are built on a strip (continuous) foundation. To find out if this type is appropriate, dig a test pit and examine the soil. If the ground consists of clay and is completely dry, you can safely start a strip‑foundation construction.
To build a solid foundation, remove the topsoil layer and mark the layout on the cleared area. Then dig a trench whose depth equals the frost‑penetration depth of the soil. To level the bottom, spread a layer of sand. Before pouring concrete, set up formwork made of boards or plywood. Remember: the thicker the cement mortar, the stronger the foundation. To prevent future cracking, apply waterproofing—lay a bitumen sheet on the trench bottom before pouring the concrete.
For a proper, cheap, and fast house build, wait a few days after the foundation is poured before erecting the walls, allowing the concrete to cure. Also, do not forget ventilation openings that keep the floor dry and prevent moisture accumulation. After that, you can start constructing load‑bearing and non‑load‑bearing wall partitions.
The process is as follows: build reinforced concrete columns at each corner of the future house. The reinforcement must extend into the future wall structures. These supports are poured with concrete, so you need to create wooden formwork. This method yields the cheapest wall construction because the required building material is economical. Remember, walls must always be reinforced with steel rebar; otherwise, they won’t last long under normal use.
Any building must have engineering utilities: water supply, gas, electricity, and heating. Without them, comfortable living is impossible. To ensure a proper installation, it is recommended to hire specialists who know all the nuances and can perform the work quality‑wise. If you decide to do everything yourself, study the topic in detail, because even a minor mistake can cause many problems later. In that case, the cheap‑house project may turn into costly repairs of the already built structure.
To mount metal beams, first create a special concrete belt around the walls. After this, insert wooden boards from below. If you are building a two‑storey residential structure, the floor should be made of concrete slabs. Then proceed to assemble the roofing grid. The grid layout depends on the roofing material you have purchased. Each material has its own optimal spacing between beams, which you can confirm with suppliers at building stores.
As you can see, building a house quickly and cheaply does not require extraordinary effort—just follow the correct sequence of actions, and you will succeed.
Comments