Articles
How to Choose a Design for a Bathroom Combined with a Toilet
Learn practical tips for planning, wall cladding, and ceiling finishing when designing a bathroom that shares space with a toilet.

Articles
Learn practical tips for planning, wall cladding, and ceiling finishing when designing a bathroom that shares space with a toilet.
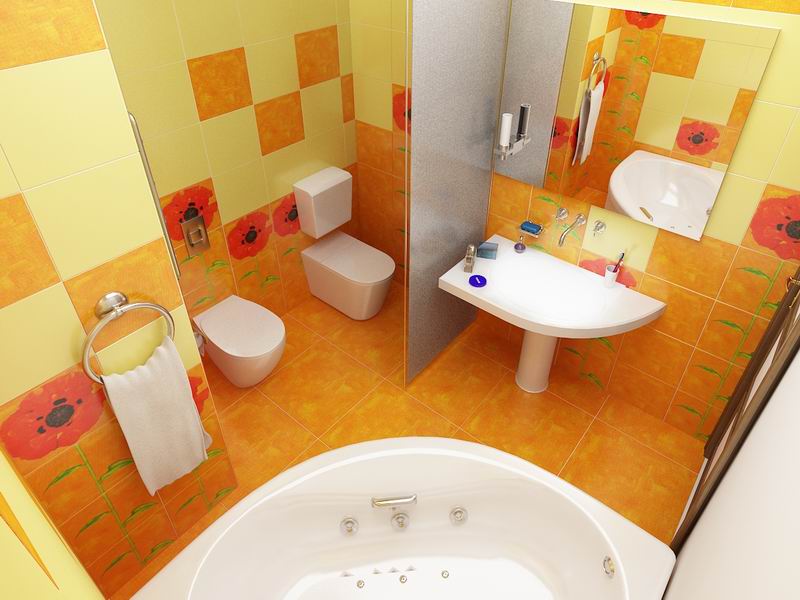
Before many apartment owners or private‑house owners start a renovation, they face the question of how to choose a design for a bathroom combined with a toilet. This space must harmoniously unite numerous interior and sanitary elements. Today there are many interior options; to select the right one, it is advisable to study them in detail and listen to modern designers who can suggest many interesting ideas.
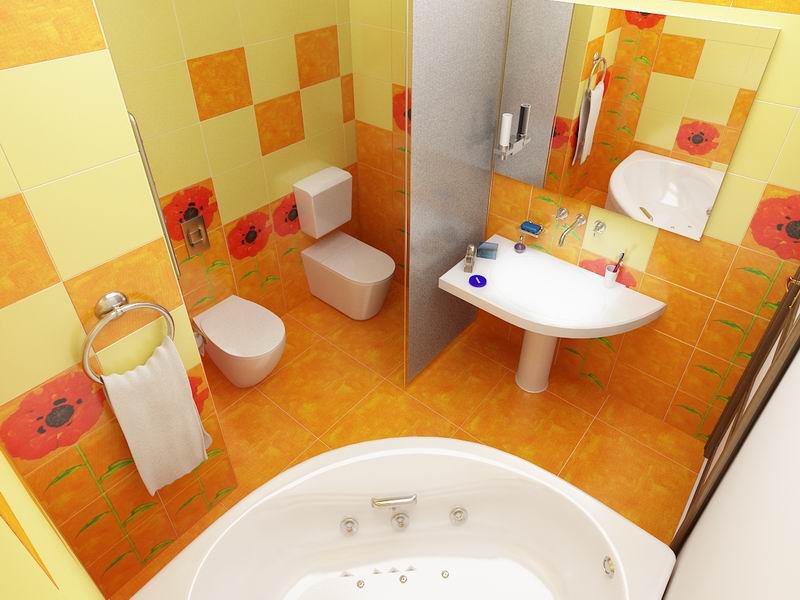
It is recommended to think through every detail before the renovation begins, even the smallest ones. For example, consider whether all the items you need will fit in the space at once. The approach depends on the room size: if space allows, you can place all desired objects; if not, prioritize by importance. One of the most important requirements for the design is moisture resistance of all interior elements, furniture, and finishing materials. When designing a bathroom‑toilet combo, owners should follow these requirements:
Meeting these criteria ensures that the bathroom‑toilet design is not only beautiful but also practical. Furniture and sanitary equipment must also be chosen carefully.
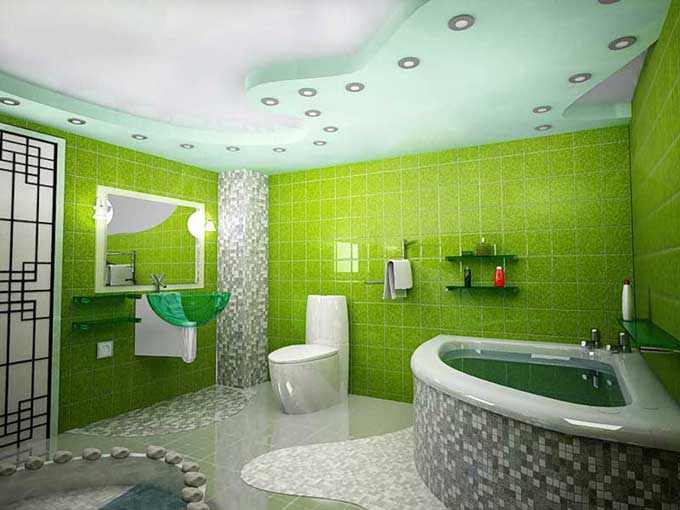
Typical items placed in a bathroom include a bathtub or shower cabin, a washbasin, a mirror, a cabinet or side table, towel racks, and, if the floor area permits, a washing machine and a laundry basket. To fit these items compactly, use small tricks such as hiding all pipes behind tiles or in a dedicated cabinet, and installing special screens under the bathtub.
When choosing a bathroom design, start with the available square meters. In a small bathroom you cannot place many interior pieces and furniture. In this case, a harmonious look can be achieved by borrowing ideas from High‑Tech, Modern, or Rustic styles. These stylistic directions work well in limited spaces because they visually enlarge the room with light‑colored materials, straight lines, and only essential furniture and décor.
In a large bathroom you have more freedom. Any finishing material and any stylistic direction can be used. Owners often base their choices on personal preferences—some prefer Modern, others Baroque or Oriental styles. The key is to decide on a style first and then organize everything according to the rules.
The most practical wall covering is ceramic tile, which retains an excellent appearance for a long time and offers strong durability and water‑repellent properties. Any existing bathroom‑toilet design can incorporate this material. Modern tile manufacturers produce tiles in any color, size, and shape, allowing you to find the perfect match for your renovation project.
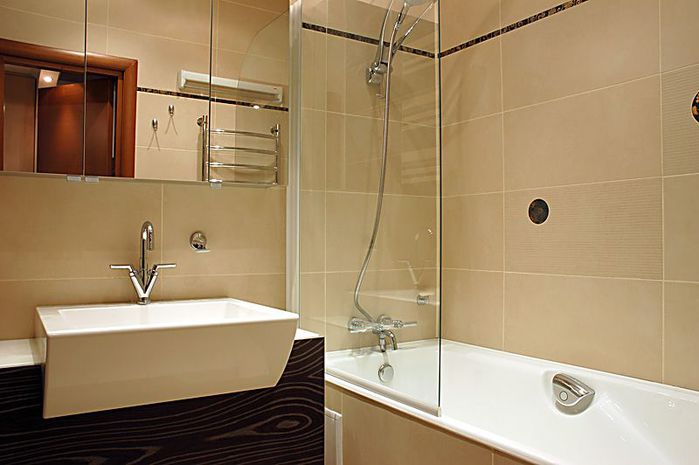
If ceramic tile is not suitable for your budget or taste, other wall‑finishing options exist. For example, plastic panels are economical and practical. They are easy to install and can last a long time with proper care. Like tile, plastic comes in many colors, patterns, and sizes, so you can choose a finish that fits the interior style. Whatever material you select, it should integrate seamlessly with the overall design.
Ceiling work is an important stage of bathroom construction, so it deserves proper attention. Many building materials are available for this purpose. The most common is the installation of poly‑chlor‑vinyl (PCV) panels. This material is inexpensive, but its main drawback is poor moisture resistance.
To create a practical and attractive bathroom‑toilet interior, you can paint the ceiling with water‑based emulsion paint. This option offers a long service life, does not peel, does not allow moisture to pass through, and can be applied by anyone, even a beginner. A wide range of shades is available, making it easy to find a suitable color.
Adequate lighting is also essential. A bright bathroom appears larger, so use LED zoning: install soft‑type fixtures above the bathtub and more directed lighting above the mirror. This combination yields a truly beautiful, stylish, comfortable, and practical interior.
To achieve the desired result for a compact bathroom combined with a toilet, draft a precise action plan before starting the renovation. Break the work into stages and follow the plan carefully. Do not be afraid to experiment; the final outcome will delight you every day.
Comments