Articles
How to Choose a Design for a Small 6‑Square‑Meter Kitchen
Learn practical tips for creating a stylish, functional 6 m² kitchen, from layout and color palette to optimal appliances and space‑saving furniture.

Articles
Learn practical tips for creating a stylish, functional 6 m² kitchen, from layout and color palette to optimal appliances and space‑saving furniture.
To select a beautiful and, most importantly, functional design for a 6 m² kitchen, you need to study every detail of the interior‑selection process. This procedure involves many nuances; without knowing them, creating the ideal kitchen is impossible. Many owners have kitchen spaces with limited square meters, so the question often arises: how to make an interior that is not only attractive but also multifunctional? To answer this, it is advisable to follow the recommendations given by modern designers.
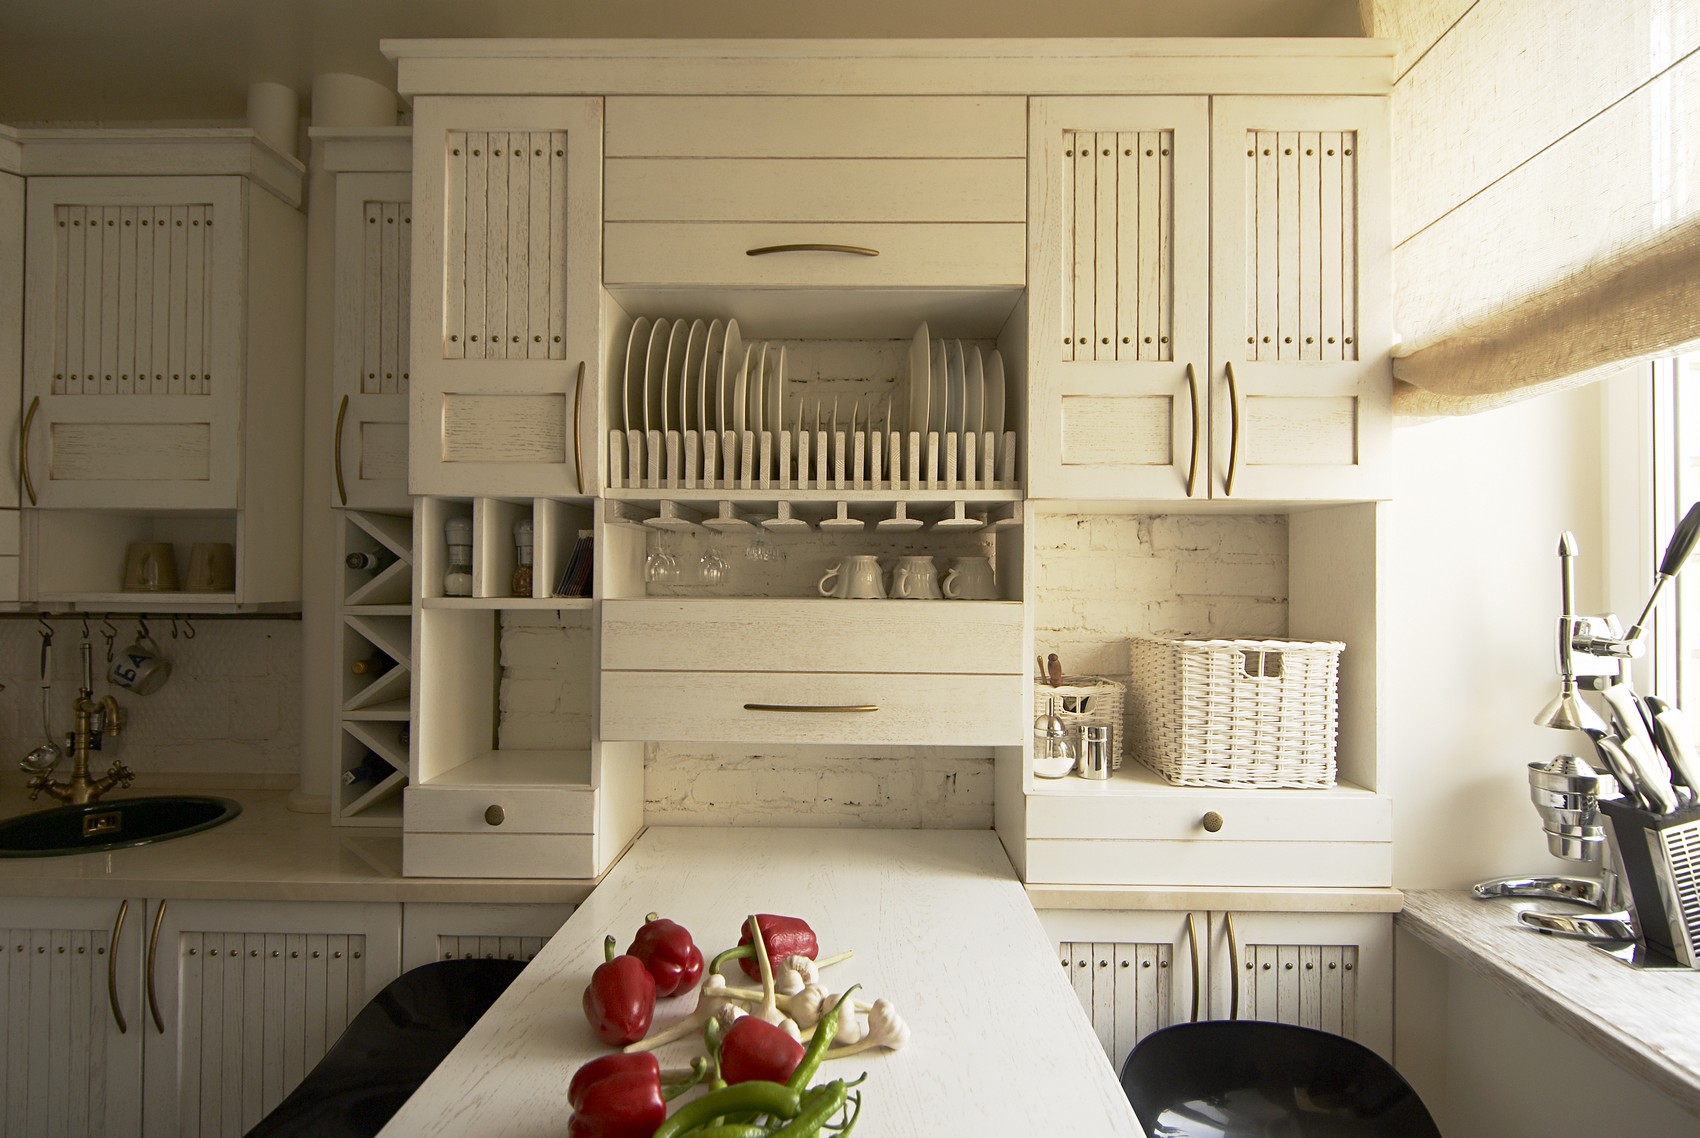
Despite the small size of the kitchen, it can be arranged to feel cozy, showcase a clear style, and provide functionality in every detail. The key is to focus on layout, interior, and design. These three factors determine the final result. Ensure that the design with a refrigerator in a 6 m² kitchen does not look overly ornate, because excessive flamboyance will make the room appear even narrower, causing occupants to feel uncomfortable. This room often becomes a gathering place for the whole family to enjoy an evening together, so creating a truly cozy “nest” is essential.

By using high‑quality modern materials, various accessories, and interesting interior items, anyone can turn their ideal kitchen—a embodiment of style and beauty—into reality. At the planning stage, develop a thoughtful plan so that each step of the complex renovation process is completed precisely, one after another.
Many contemporary designers compare a kitchen with limited square meters to a submarine’s control room: it’s tiny and packed with equipment and electronics. However, a well‑chosen design for a small 6 m² kitchen looks aristocratic, refined, and stylish. Therefore, owners should carefully consider even the smallest details to avoid that cramped impression. Install all appliances close to each other so the homeowner does not have to run from one corner of the room to another.
Do not forget the extractor hood; any kitchen interior should accommodate it, as few people like to cook without this element. Many also enjoy a bar counter or a mini‑bar, so it’s advisable to plan such details as well, ensuring the final result pleases you while all functions operate smoothly without inconvenience.
To make the space appear wider, use furniture with rounded shapes. Curved edges soften corners and create the illusion of a larger room. Such pieces are often multifunctional, equipped with shelves, cabinets, and drawers that open easily and can store a lot of kitchenware. Only then will a 6 m² kitchen design be harmonious, successful, and functional. Pay attention to hardware selection; this element can beautify the kitchen, making it both attractive and practical.

Modern designers have created several ready‑made layout templates that anyone can use to build their dream kitchen. They include:
All these options fit rooms with limited square meters. To keep a 6 m² kitchen design sleek, pay special attention to the color palette.

Designers recommend using only light colors and shades for a small kitchen. Light tones visually expand the space, making it brighter, more spacious, and creating a comfortable, calm, and cozy atmosphere. If you fear the room will look dull with a single hue, add a touch of bright color—such as graphic elements on the walls or contrasting spots on the ceiling. The key is not to overdo the accents; otherwise, you risk turning the kitchen into a circus arena—overly bright and gaudy. By following these guidelines, anyone can create a 6 m² kitchen interior that is both attractive and functional.
Comments