Articles
How to Create a Bathroom Design Project
Learn how to design a bathroom interior, choose styles, lighting, layout and fixtures for a functional, comfortable space.

Articles
Learn how to design a bathroom interior, choose styles, lighting, layout and fixtures for a functional, comfortable space.
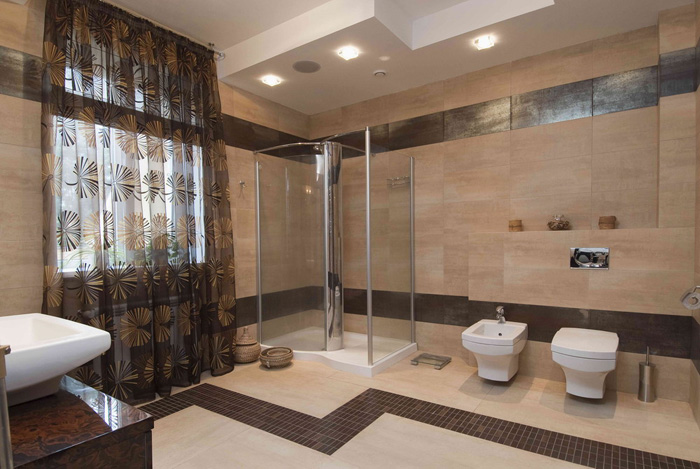
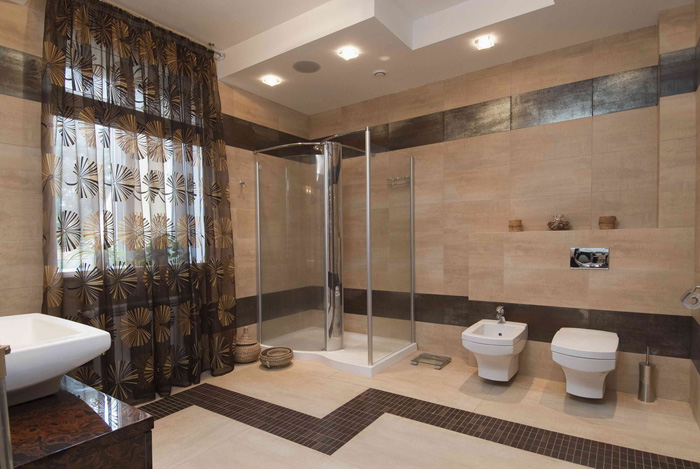
Approximately ten to twenty years ago, no one thought about a concept called bathroom interior, because for most people the only important thing was the size of the bathroom. Today the situation has completely changed: when buying an apartment, special attention is paid not only to dimensions but also to the room layout and its design. Modern people have realized that a functional bathroom is essential for a comfortable, full‑featured life.
Each morning for most people starts inside the bathroom, so this space must help you wake up before a hard workday and relax after it. To meet this requirement, the bathroom interior should be cozy and practical. Every detail matters. Proper lighting, accessories, sanitaryware, finishes and other design elements help residents replenish their energy every day.
The bathroom can be arranged in the same style as the rest of the apartment, but this is not mandatory. You can choose a stylistic direction for the sanitary zone that differs from the overall design. The size and shape of the bathroom play a fundamental role. Modern design solutions and techniques will help you furnish the bathroom elegantly while keeping it functional.
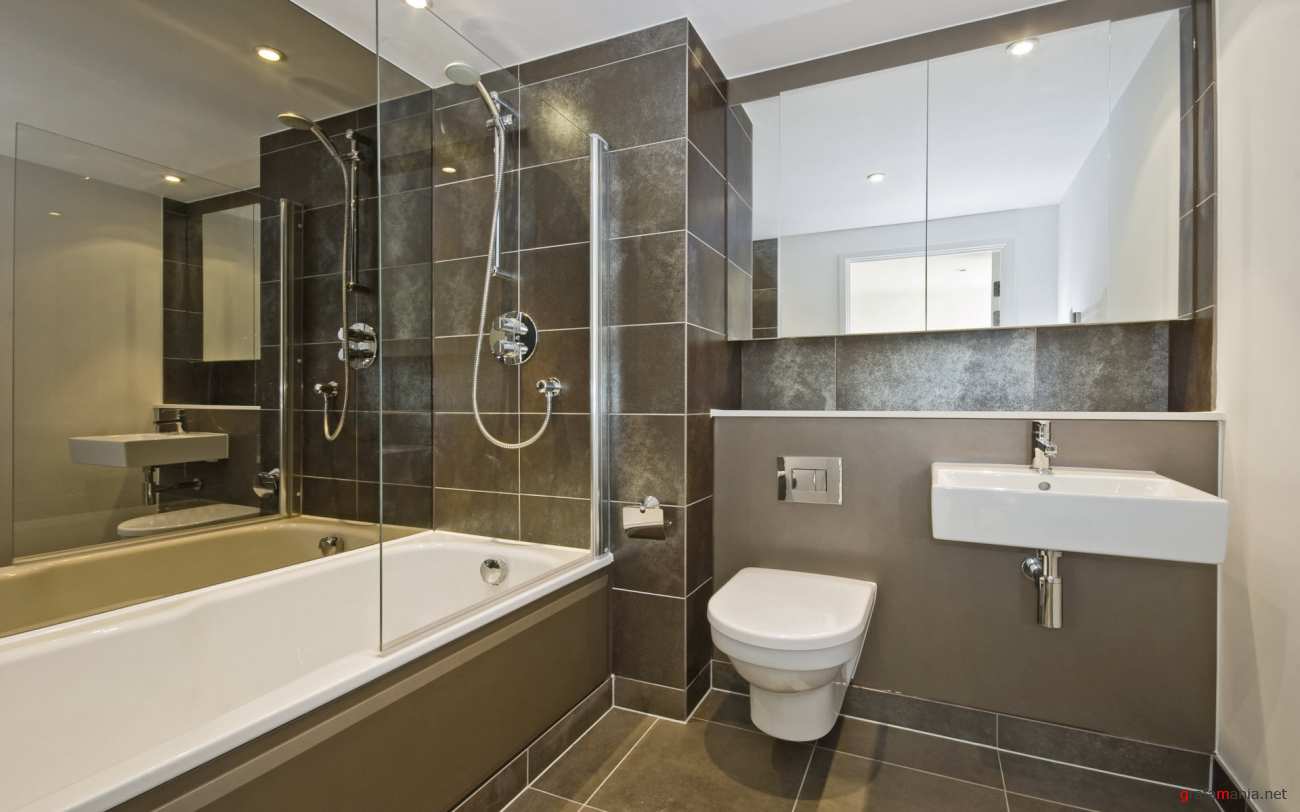
When creating the overall picture of a bathroom interior, you must take ergonomics into account. Only this approach ensures the highest level of convenience, safety, and comfort. Considering ergonomics, you should select the location of every element, from the washbasin to the furniture. A bathroom that is randomly filled with various sanitary items and furniture will not achieve the desired effect.
Inside the room there must be enough space for a bath and for drying off and dressing after cleaning. In practice, an average person needs at least 170 cm of free space. The bathroom layout should be built with this factor in mind; simply stand in the middle of the bathroom and spread your arms to the sides. If you cannot do this comfortably, the layout needs adjustment.
If there is not enough space to bend, turn, undress or dress, it is better to consider installing a shower cabin instead of a traditional bathtub. You can also save valuable floor area by placing a washing machine under the sink. When planning the location of shelves, keep in mind that they are more convenient to use if placed on the right side. If the homeowner is left‑handed, the rule reverses.
The distance to wall‑mounted shelves should allow you to reach them without effort. Only after analyzing each nuance will the bathroom interior become both practical and original. Therefore, accessibility works with various hooks and soap dishes.
When deciding to design the bathroom in a classic direction, marble tiles are the best choice for the walls, and furniture should be made of natural stone. Ideally, the stone pattern of the tiles and the furniture will harmonize. The colour palette can follow the owner’s taste, but the use of granite and marble is mandatory for a classic bathroom.
For example, if the budget is limited, you can use countertop surfaces that imitate marble. This style pairs well with Venetian plaster, which resembles natural stone. Keep in mind that such a design looks attractive only in spacious bathrooms.
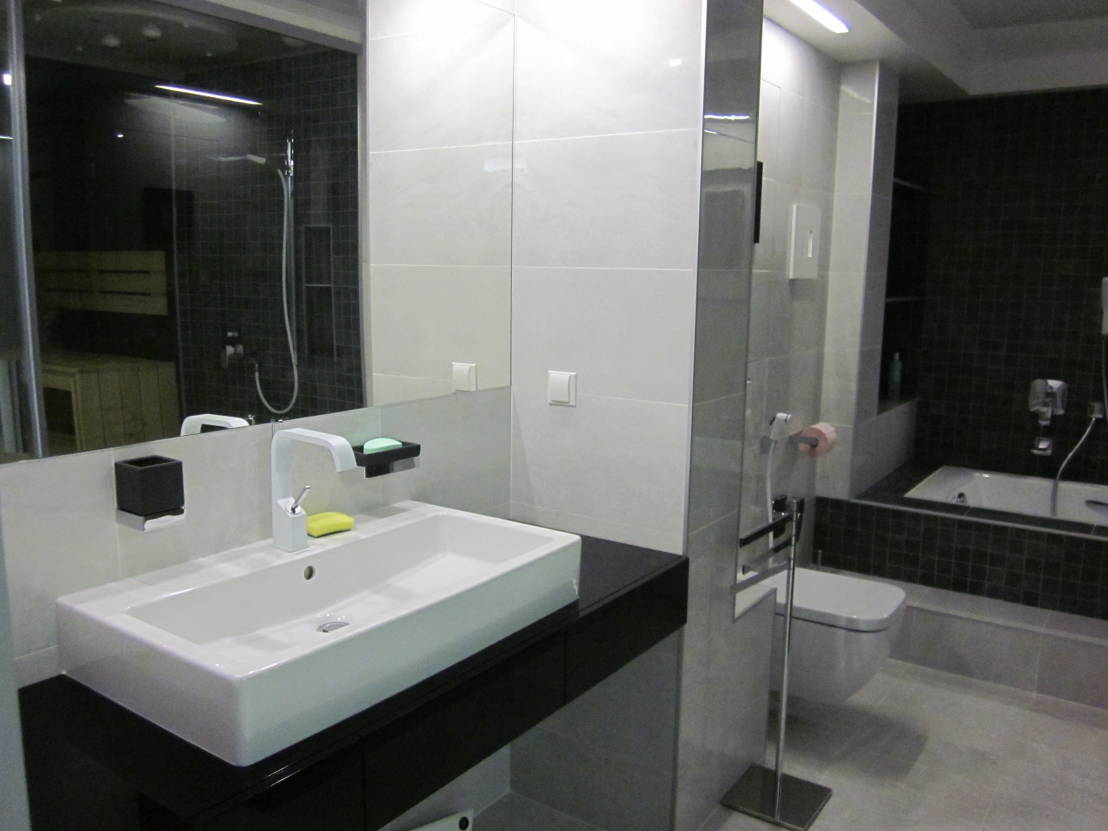
For small rooms, a rustic country style works perfectly. This design uses natural materials and handcrafted elements. The interior will look harmonious if you use woven furniture made from moisture‑resistant materials. Fans of antiquity can opt for a retro bathroom, which “loves” light, brown tones and noble red wood. Furniture is also made from natural wood species, and vintage items can serve as decorative accents.
Today it is quite common to meet bathroom interiors in an ethnic style. This direction involves finishing the room with wood or stone, preferably in gray or brown shades. Only natural materials are used. Modern technologies also allow any fantasy to become reality.
Regardless of functionality, most bathrooms are compact, so not every style will suit them. To make the room comfortable, cozy, and practical, you must carefully plan its layout, because furniture and sanitaryware will regularly be exposed to temperature fluctuations and high humidity.
To develop a bathroom interior correctly, special attention should be given to lighting. According to contemporary designers, the bathroom should be the most illuminated room in the house. However, before installing lighting fixtures, their placement must be thoughtfully planned. Halogen lamps are ideal for bathrooms: they consume less energy, withstand high temperatures, steam and high humidity, and they blend especially well with suspended glossy ceilings.
Comments