Articles
How to Design a 9‑Square‑Meter Kitchen
Learn practical tips for creating a stylish, functional kitchen in just 9 m² without hiring a professional designer.

Articles
Learn practical tips for creating a stylish, functional kitchen in just 9 m² without hiring a professional designer.
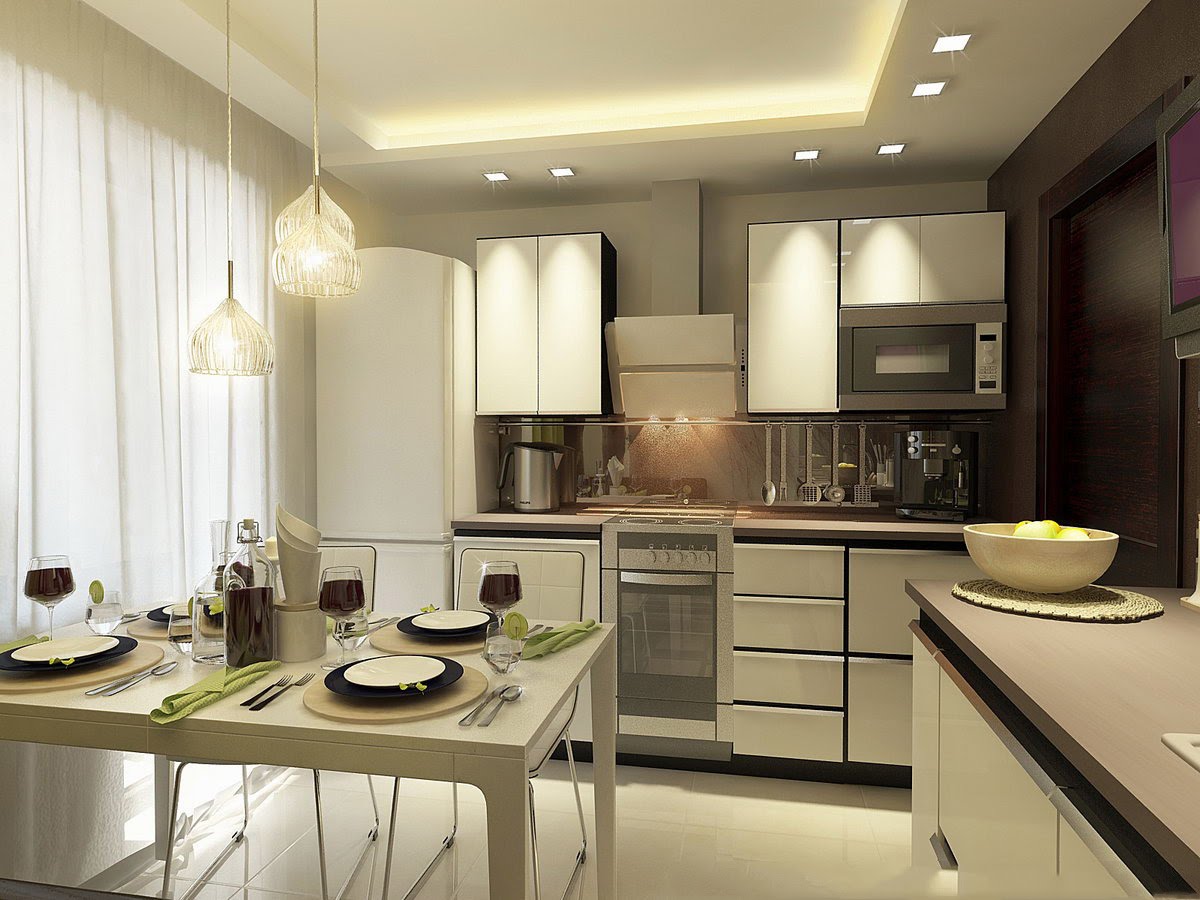
To choose a smart and concise design for a 9 m² kitchen, it is advisable to study all the nuances of interior selection in detail. This process involves many subtleties that are essential for creating the perfect kitchen space. Nowadays, apartments with such small kitchens are common, so owners often wonder how to make the room both beautiful and functional. To answer this question, be sure to use the existing tips from modern designers.
Despite the limited size, a kitchen can be cozy, stylish, and functional if you pay special attention to interior selection, layout, and design. These three factors determine the final result. Keep the design of a 9 m² kitchen from becoming overly ornate, as that can make the space feel cramped and less comfortable. This room often becomes the place where owners host guests, enjoy family evenings, and spend a lot of time, so it’s important to create a true “family nest.”
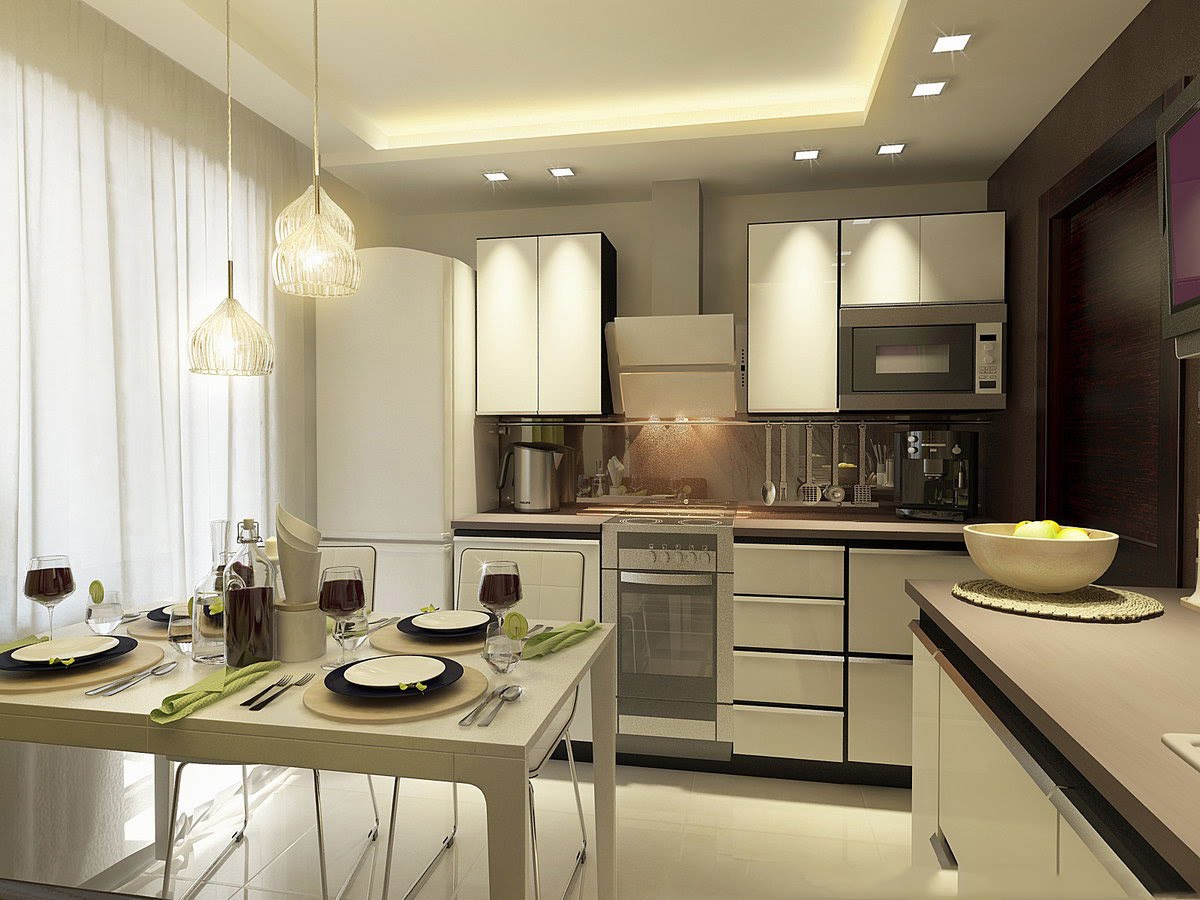
Thus, by using modern, high‑quality materials, stylish accessories, and various interior items, anyone can create an idyllic kitchen space. The key is to develop a precise, detail‑oriented plan and stick to it while designing your small kitchen.
Some designers compare a tiny kitchen to a submarine control room—there’s little space and a lot of equipment. Therefore, think carefully about how to fit a dishwasher, refrigerator, microwave, stove, and many other essential appliances into a 9 m² kitchen. The goal is to place everything conveniently, compactly, and comfortably.
Don’t forget that the interior should also accommodate a range hood, water purification system, and possibly a mini‑bar or bar counter. Plan everything so that the abundance of appliances functions normally and the owners have easy access to all items and furniture. Square‑shaped kitchen cabinets with built‑in shelves, rotating structures, pull‑out drawers, and ample storage for kitchen tools are ideal. Only then will a 9 m² kitchen design be successful, concise, and functional. Pay attention to cabinet hardware—well‑chosen fittings can beautify the room while keeping it practical.
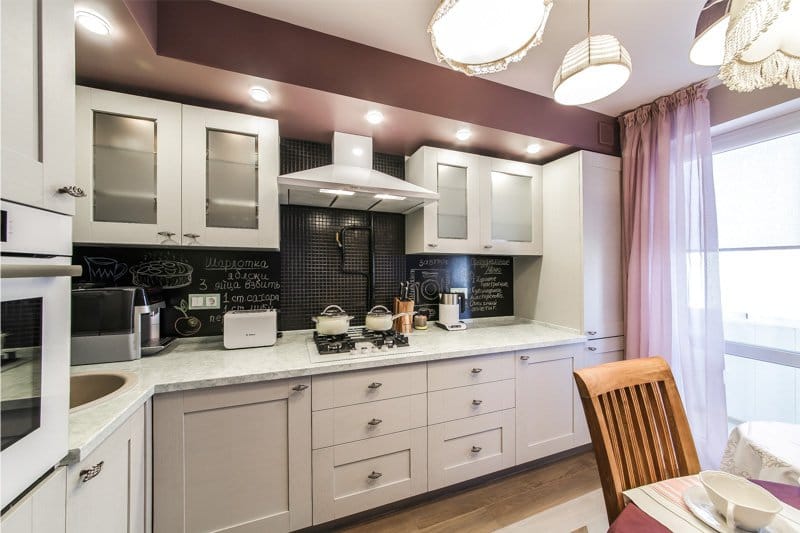
There are several layout models that owners of small kitchens can use when renovating. They include:
These options help anyone achieve a concise kitchen renovation. When designing a 9 m² kitchen, also consider the color palette—color can make the space feel cozy, visually larger, and more inviting.
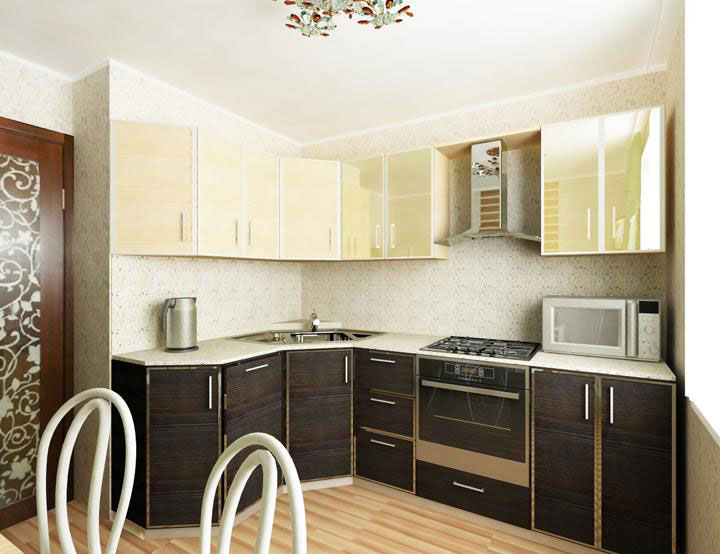
Modern interior designers recommend using calm, light tones for kitchen spaces. Such colors visually expand the area, making it comfortable, stylish, and attractive. To avoid a dull look after finishing works, add bright elements—e.g., colorful graphics or decorative accessories on otherwise monochrome walls.
Small‑area rooms require special functionality, so it’s advisable to hide furniture behind doors and niches. For example, install all appliances in specially designed cabinets. Choose an interesting monochrome scheme, and the kitchen will look very stylish.
To achieve a harmonious, cozy, and functional 9 m² kitchen design, follow the recommendations above. Remember to stick to the pre‑planned layout during renovation, and you’ll end up with the expected, well‑planned result.
Comments