Articles
How to Design a Small Kitchen Interior Effectively
Learn practical tips to create a functional, attractive, and cozy interior for a small kitchen, considering layout, colors, furniture, and lighting.

Articles
Learn practical tips to create a functional, attractive, and cozy interior for a small kitchen, considering layout, colors, furniture, and lighting.
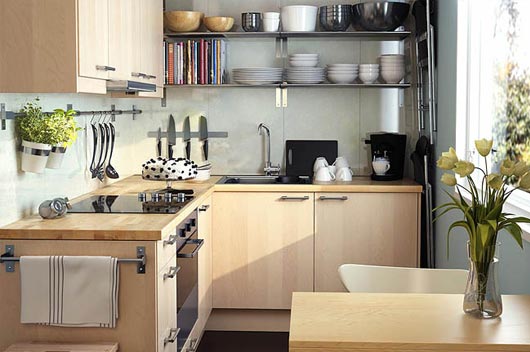
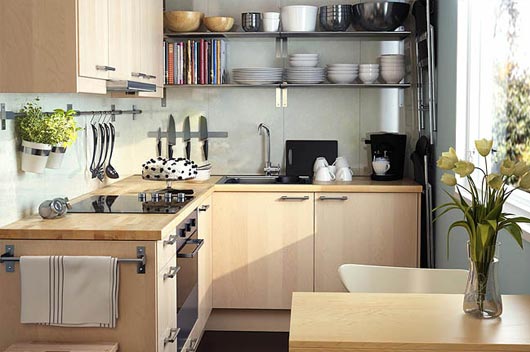
The drawback of typical high‑rise buildings is the extreme economisation of living space, so modern residents try to find an interior for a small kitchen that is attractive, cozy and practical. It is quite difficult to place furniture or appliances compactly within four to six square metres. An original, practical interior can be created by following several basic rules.
A small kitchen in standard construction always looks roughly the same. Usually it is a rectangular room with the door opening opposite a window or in a corner. The standard, familiar interior for such a layout is always inconvenient; the door opens inward, reducing usable area. In the corner, sewage and gas pipes as well as heating risers are usually located.
The most optimal solution in this case is a major renovation involving re‑planning. It is recommended to completely remove the door opening and also demolish the partitions that separate the kitchen from adjacent rooms. When the kitchen shares a wall with the living room, one should consider leaving the kitchen only as a work zone and moving the dining table to the living room. However, this requires tearing down the internal wall.
It is also possible to plan the kitchen conveniently if it has access to a balcony. You may even keep the walls, just remove the window frames and use the former windowsill area for a dining table. Heavy cast‑iron radiators should be replaced with flat aluminium radiators, and the pipes can be routed under the floor.
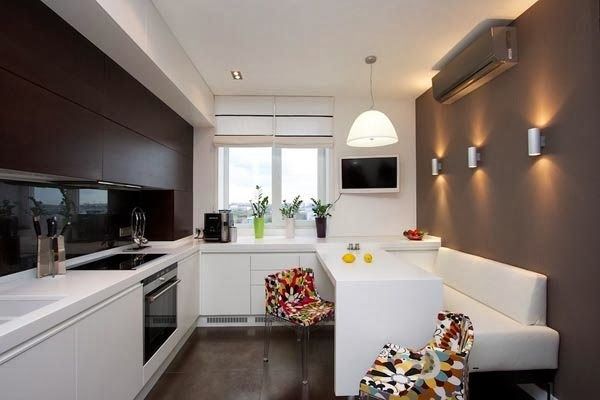
The right design for a compact kitchen plays a crucial role. Even the colour palette can make a room feel narrower or wider. To visually enlarge the space you need to learn how to use colour schemes correctly and choose appropriate textures.
Remember that an interior for a small kitchen cannot be dark. Dark paints are also unsuitable. It is best to use matte surfaces in calm shades without any vivid accents. If the homeowner chooses wallpaper, solid‑coloured options are preferable, perhaps with a subtle pattern such as a floral ornament. Geometric patterns and large images should be avoided.
The ceiling should be a few shades lighter than the walls; creating dark transitions is prohibited. Reflective surfaces that increase perceived height should also be avoided, as they can turn the kitchen into a “penal” box. Glossy stretch ceilings can be installed only in the centre. Attractive, functional kitchen interiors can be created by laying ceramic tiles on the floor, under which a heated floor can be installed to eliminate radiators.
When choosing colour, you should not rely solely on personal taste. If the windows face south, golden and yellow tones work well. In all other cases, blue and neutral grey tones are suitable. The north side can be enlivened with warm rose or soft green shades.
Before planning the interior design for a small kitchen, every detail must be selected in advance. The owner should decide how many cabinets will be used, which appliances, and how everything will be arranged. It is useful to calculate a comfortable movement path through the room, from the entrance to the fridge, stove, or table.
If budget allows, it is better to have furniture made to order. For a compact space of four to six square metres, it is advisable to reduce the standard cabinet depth from 60 cm to 45 cm. To optimise the interior of a small kitchen, a review of dishes and other accessories is necessary.
Regarding appliances, think about what is really needed. For example, a stove and a microwave can be replaced by a multifunction microwave that offers convection and grill functions; a blender can replace a meat grinder, juicer, and mixer. Modern manufacturers offer many ergonomic, less bulky models.
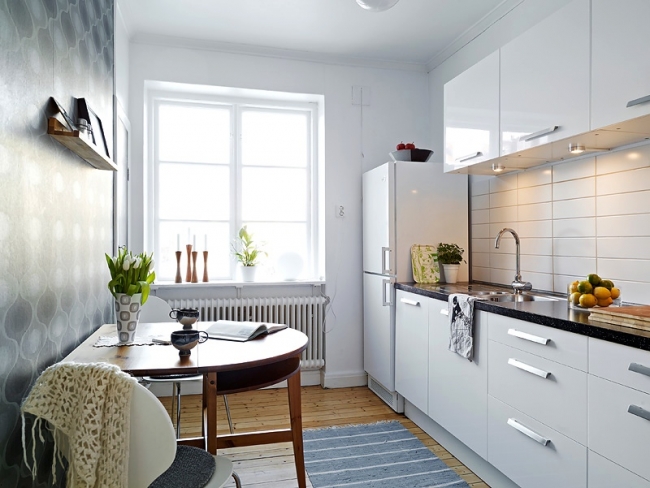
Lighting is a separate topic; with correctly placed accents you can highlight functional zones and elements. The lighting system also adds convenience. Over the work zone the light should be strong and bright, while in the dining area a warm, diffused light works better. Almost all small‑kitchen interiors use multi‑level lighting.
A ceiling chandelier should not be bulky. It is best to choose models that are close to the ceiling. Avoid glossy shades and prefer matte glass. Spotlights also work well.
If the homeowner is not afraid to experiment, the interior of a small kitchen can become original and unique. Functional decorations and refined decorative dishes will make the space cozy. However, a sense of proportion is still needed; over‑filling the space with unnecessary items will make it cluttered.
A great example is a grandmother’s buffet that holds a lot of dishes but occupies little space. The kitchen can be decorated with ceramics, for example, in an eco‑style. Massive countertops, natural tones, and rounded corners are suitable. Appliances should be built‑in; only then can the kitchen interior be ergonomic. Avoid large two‑door refrigerators; compact appliances are preferable. Following all the above recommendations will result in a functional and harmonious interior.
Comments