Articles
How to Design a Veranda Extension Attached to Your Home
Learn step‑by‑step how to plan, build and finish a veranda attached to your house, covering site analysis, foundation, structure, roofing and more.

Articles
Learn step‑by‑step how to plan, build and finish a veranda attached to your house, covering site analysis, foundation, structure, roofing and more.
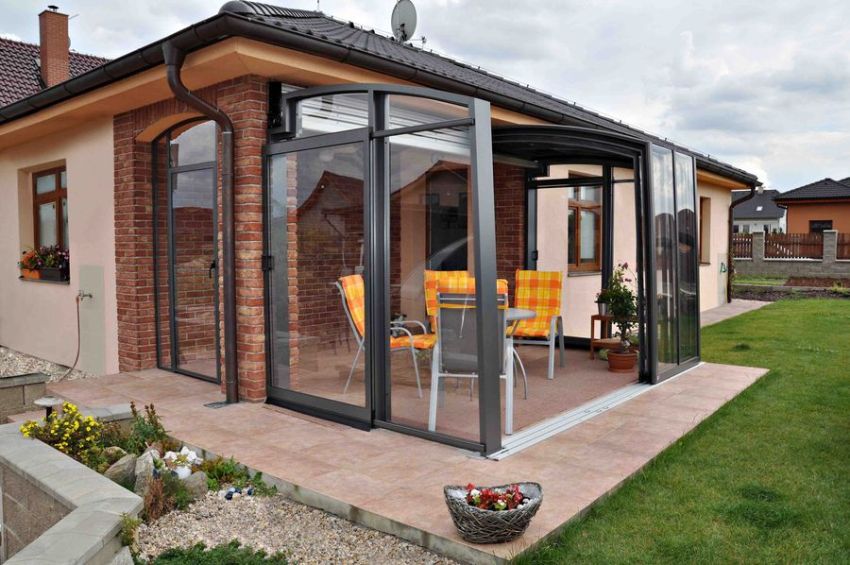
Many homeowners wonder how to add a veranda to their house so that it becomes comfortable, correct, and fits the existing design of the building. This addition can create an extra functional zone for rest or any other activity. For example, it can become a favorite family spot for relaxed evenings or reading the latest news. A veranda is not always included in the original project of an existing building; the idea often appears much later. Implementing the desired structure is quite realistic, provided you thoroughly understand the main nuances of the process to avoid future problems.
Before building such a structure, careful planning of your actions is required. To attach a veranda to a house, start with an analysis of technical characteristics and initial data. In other words, fully assess and calculate the following indicators:
If you take all these factors into account, your extension will serve for many years.
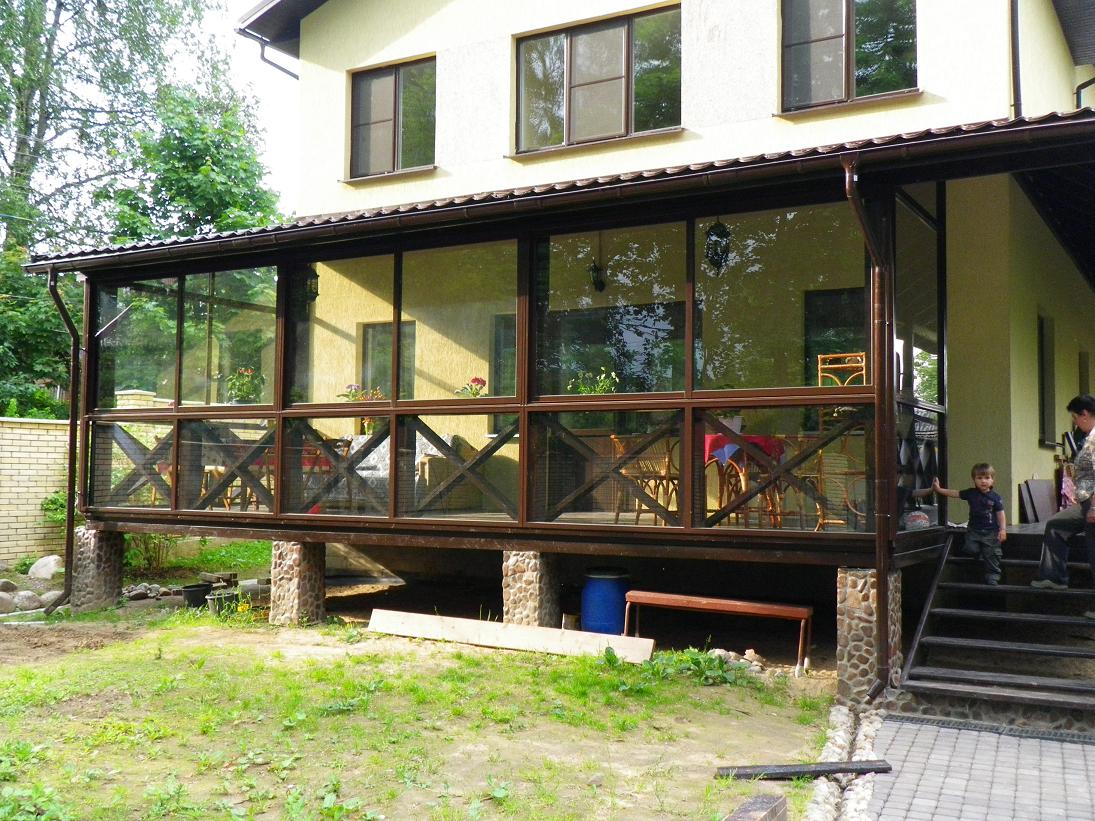
Based on the initial data, different types of verandas attached to a house are considered. If you live in a warm region with no strong winds or frequent rain, an open‑type structure may be suitable. However, such a design can bring additional hassles: cleaning debris and dust, difficulty installing quality furniture, and evening disturbances from insects. Therefore, a glazed version is often recommended.
A key feature of this construction is that the extension must match the existing building’s style. When designing the veranda, keep this in mind and choose materials that complement those used for the house. The most suitable location is usually near the main entrance. Less frequently, a veranda is attached to the side of the building or built as a corner structure.
The dimensions of the extension generally depend on the overall size of the house. Common parameters are approximately 2.5–3.0 m in width and 4–5 m in length. A smaller size may feel cramped, while a larger one can look bulky. During planning, develop a convenient stair design and decide on the placement of decorative elements. Heating is not typically provided for such spaces. Also, gather the necessary tools before starting the construction work.
A foundation is an essential part of any building, and a veranda attached to a house is no exception. The type of foundation determines how it should be built. For example, when constructing a brick terrace, a strip foundation is required. Its step‑by‑step installation is as follows:
If you build the terrace in summer, spray the foundation with water frequently to prevent cracking.
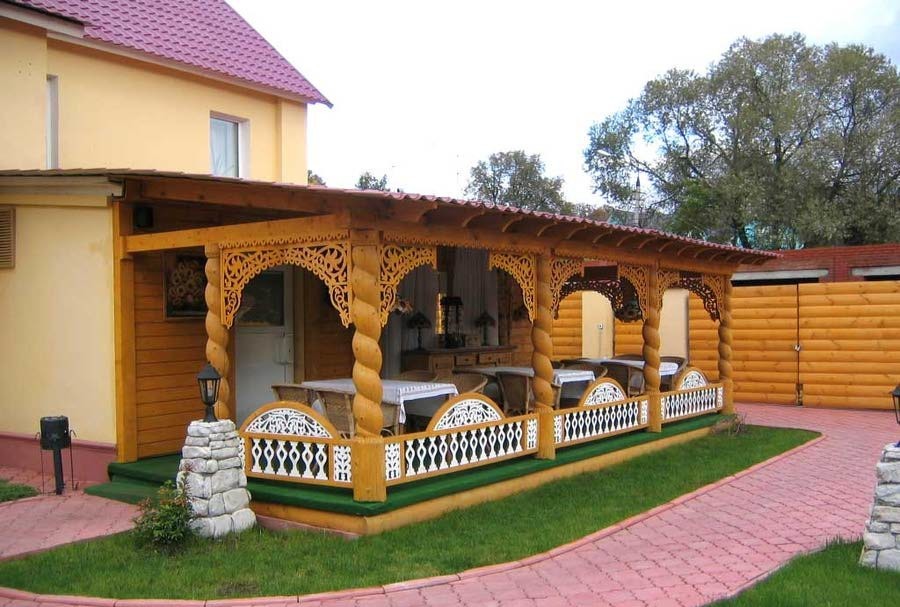
The terrace frame can be made from various materials such as wood, brick, metal, aerated concrete blocks, etc. After constructing the frame, move on to roof installation. Roof shapes vary, but statistics show that owners often choose a single‑slope roof for its versatility and ease of installation. A veranda with this roof type blends well with any house design. The upper ends of the inclined rafters should be fixed at the slope, and the lower ends on the terrace walls.
When selecting roofing material, owners usually match the existing house roof in color, texture, and type. Other materials are also acceptable, especially transparent polycarbonate. Depending on the roof type, the installation of the under‑layment may be tight or have small gaps. Common cladding options for a terrace roof attached to a private house include roofing sheets, tiles, or metal tiles.
It is also important to ensure the terrace is securely attached to the main building; any gaps should be reinforced. Thus, a veranda attached to a house can be built by yourself—plan the construction process, gather the required materials, and carry out the work.
Comments