Articles
How to Properly Renovate Your Kitchen: A Step‑by‑Step Guide
Learn the essential steps, layout tips, and appliance placement for a successful DIY kitchen renovation.

Articles
Learn the essential steps, layout tips, and appliance placement for a successful DIY kitchen renovation.
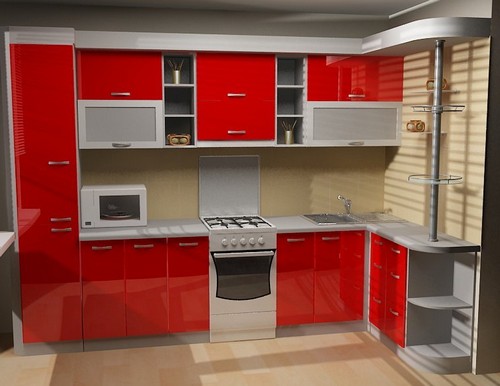
Before beginning a kitchen renovation, you need to be aware of all the difficulties that can arise during the process. While cooking, liquids constantly evaporate. In addition, the kitchen space is continuously exposed to powerful heat sources; cooking releases grease, frying residues, and other volatile substances. Temperature fluctuations negatively affect interior finishes and furniture, creating favorable conditions for microorganisms, especially when the indoor air is warm and humid.
During a kitchen renovation, special attention must be given to ventilation, as gas appliances are often used. Durable, wear‑resistant materials should be chosen for the room because the traffic coefficient here is significantly higher than elsewhere in the apartment. The design project must also take the room’s size and ceiling height into account.
Renovation work is carried out in several stages. Every homeowner should understand how important it is to organize the process correctly. Follow this order of operations to ensure a successful kitchen remodel:
All listed tasks must be performed in full for a major renovation. If the apartment is located in a modern building, some processes will be simplified. Therefore, kitchens of the same size may require different approaches depending on the initial condition of the space.
Before choosing furniture, measure the room’s dimensions. From the catalogue or the seller, obtain the exact dimensions of the desired kitchen set. To avoid endless sketches or learning 3D graphics, make a cardboard model. In scale, glue together a lidless box indicating door and window openings. Create mock‑ups of furniture and appliances from foam board and mark on the box where each item will be placed.
When planning the renovation, the model can also show the sun’s path across the kitchen. Using a flashlight and paper, you can simulate overcast weather. Proper execution of this stage greatly simplifies the subsequent work.
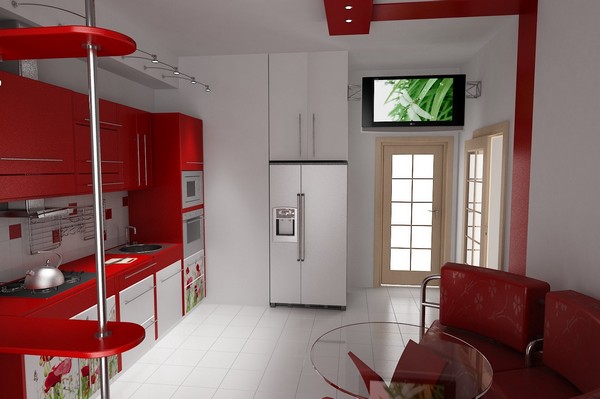
A primary task is to conceal the unattractive gas pipe that runs down the wall from the main line. Remember that any work with gas equipment must be performed only by qualified professionals. All hoses should be hidden from view but remain easily accessible for inspection. They can be routed behind furniture that has no back panels.
Usually, electrical network adjustments are also required. Before renovating a kitchen in a Khrushchev‑era apartment, assess the availability of sockets and create a new wiring layout if necessary. If the budget allows, it is advisable to install a separate residual‑current device (RCD) and a dedicated circuit breaker panel. During the renovation, additional sockets are installed along walls and the ceiling.
Pay special attention to the stove and extractor hood, as they can disrupt the overall ventilation scheme. Do not purchase an extractor with a charcoal filter—it is ineffective. For a proper extractor with a reusable aluminum grease filter, an additional vent must be created, which requires a permit.
A gas stove should be placed at least 80 cm away from any other gas equipment. It is also not recommended to locate a refrigerator next to the stove, because extra heat will increase utility costs. These considerations are the first steps to start a kitchen renovation effectively.
Regarding refrigerator placement, note that the kitchen environment is harsh for it. High temperatures hinder its performance, so it is best to keep the fridge outside the main cooking area—ideally in a niche, pantry, or even a hallway. This frees up space for a washing machine or dishwasher in a modest kitchen. To further save valuable space, place the microwave under cabinets. Knowing not only where to start a kitchen renovation but also how to arrange all appliances is essential.
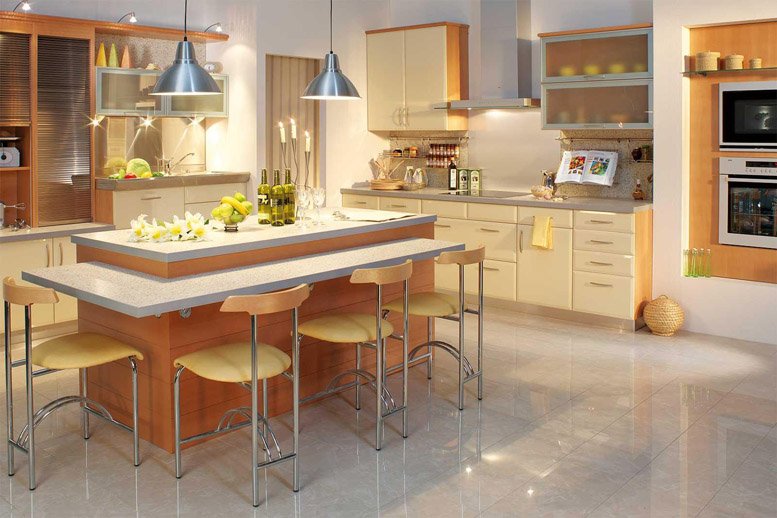
The homeowner should also decide on the stylistic direction for the design. Today, popular choices include Country, High‑Tech, Minimalism, and Art Deco. Before making a final decision, ensure that the chosen style fits both the owner’s taste and the spatial requirements.
For example, Art Deco works best in larger apartments where it has room to breathe. Small kitchen spaces are better suited to Minimalism, which focuses on freeing up space and eliminating non‑functional decorative elements. The High‑Tech style demonstrates how to make a kitchen renovation highly functional and modern. Combining all these factors will create an interior that remains beautiful, cozy, and warm for many years.
Comments