Articles
Key Aspects of Designing a Bedroom Interior
Learn how to create a functional, stylish bedroom: layout tricks, furniture selection, color schemes, and zoning tips for a harmonious space.

Articles
Learn how to create a functional, stylish bedroom: layout tricks, furniture selection, color schemes, and zoning tips for a harmonious space.
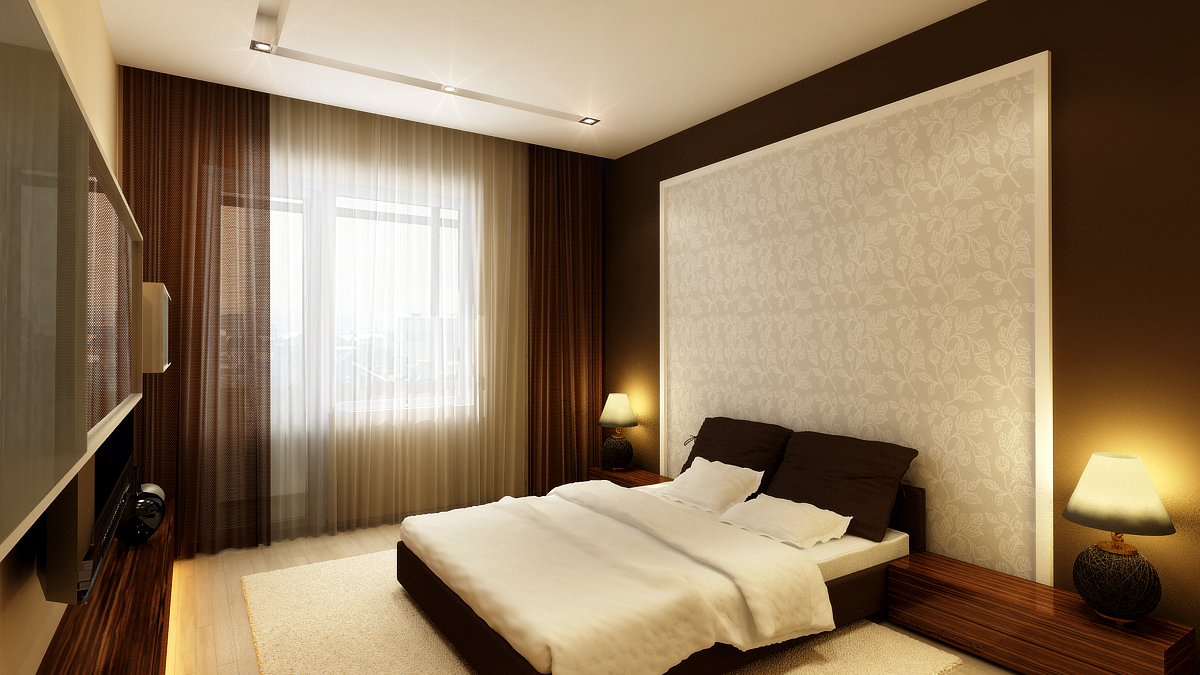
It is common to hear the opinion that bedroom design is unnecessary because the owners only sleep there. This view is mistaken, as there are several rules that must be followed when creating a design project for a sleeping room. The ideal solution is to style the bedroom in the same design language as the rest of the apartment. Mixing different stylistic directions is also allowed, but the result must be a unique, cohesive style. Therefore, when choosing a solution for the bedroom, remember that the bedroom is one part of the home, not a separate space.
If the house has many rooms, first decide which one will become the bedroom. The design of a bedroom must be comfortable, so make sure that noisy areas such as the kitchen, dining room, etc., are located as far away as possible. When you live in a detached house, it is best to place the sleeping area on the second floor, because the ground floor often has dampness and a high concentration of shared‑use spaces.
It is also important to consider the orientation of the windows. Take personal preferences into account. If you like waking up with the first rays of sunshine, a room with east‑facing windows is perfect. If you prefer to sleep “till victory,” choose a bedroom with west‑facing windows, so bright morning light will not disturb your rest.
When choosing the size of the room and its interior, personal preferences again play a key role. Some people dislike large spaces and prefer compact rooms. The main point is that the bedroom must comfortably accommodate everything needed for daily life. For example, if you want to place a lot of furniture—wardrobe, nightstands, a chest of drawers, or a desk—it makes sense to choose a more spacious layout.
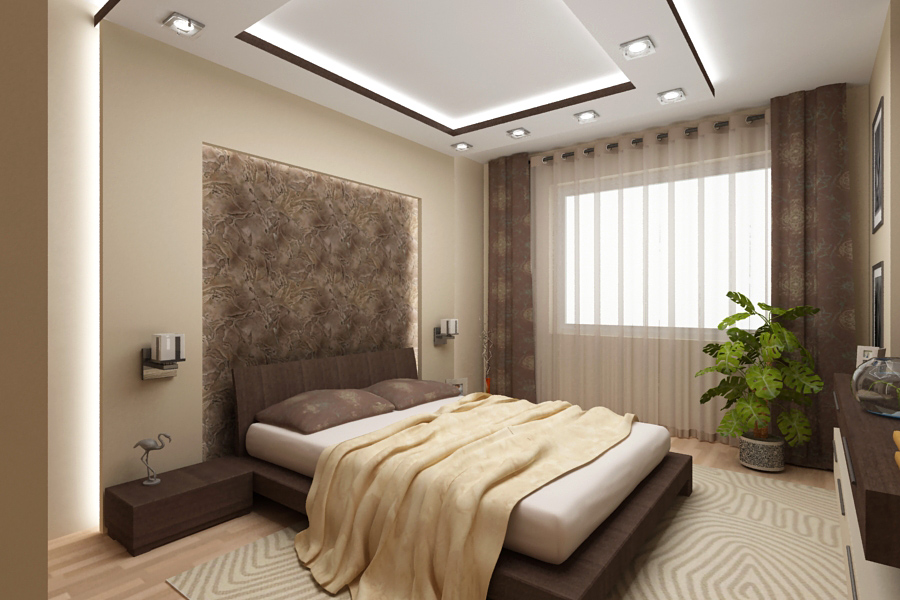
In this case the sleeping room becomes a more functional area where owners can not only sleep but also pursue hobbies. You can combine bedroom design in various styles, adding a small library with a bookshelf, or creating a bar corner. If you like exercising and the apartment lacks space for gym equipment, a sports nook in the bedroom will blend nicely. Installing a television is not recommended, as it emits magnetic radiation that can be harmful even when turned off.
Each zone of a spacious, functional bedroom should be clearly defined. This does not mean installing partitions, using different floor coverings, or painting walls in multiple colors. Proper zoning can be achieved with well‑chosen lighting and a multi‑level ceiling.
In the mini‑library zone, ceilings can be slightly lower than in the rest of the room. In a small sports corner or bar, ceilings should be raised. Near the coffee table or armchairs, add tall floor lamps; for the bar, consider lighting integrated into the cabinet walls.
Furniture size directly depends on the bedroom’s dimensions. For instance, a small room feels cramped if there is little free space between a massive wardrobe and the bed. Conversely, overly small furniture in a large bedroom looks odd and creates a half‑empty, uncomfortable feel.
The centerpiece of bedroom design is, of course, the bed. First, choose the right location for this piece. In a single‑occupancy bedroom, the bed can be placed with its headboard against a wall, but double beds should be positioned with the headboard against the wall so they can be accessed from both sides without having to climb over anything. The bed should always be placed relatively close to a window.
The type of bed you choose influences the overall style. Classic interiors work well with beds featuring high carved headboards and feather duvets, while modern spaces are complemented by simple rectangular beds made of contemporary materials. Minimalist designs often use “floating” beds that appear to hover—actually they rest on legs set deep beneath the frame.
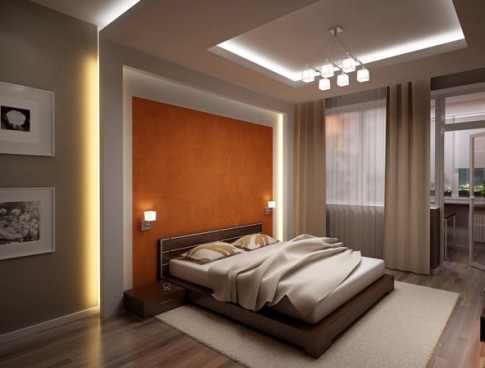
When it comes to color scheme, the choice depends on the homeowner’s personal taste. Some people sleep better in bright rooms, while others prefer the ambience of semi‑darkness. Keep in mind that dark tones visually shrink a space, so they are undesirable for small apartments.
If the room’s size does not allow a semi‑dark atmosphere with dark colors, consider green, which soothes the nervous system, or yellow, a color of joy. For readers, a blue palette stimulates mental activity.
Floors are best covered with natural wood—parquet boards or breathable hardwood flooring. Soft carpet can also be used, as it feels pleasant to walk on barefoot. A natural wool rug can be placed over parquet, for example, between the wardrobe and the bed.
For wall finishes, cotton fabric panels are a good option; they have recently appeared in many home‑improvement stores. This material is durable, highly breathable, and can create any texture. The main goal when developing bedroom design is to ensure compatibility of all components so that the final result is harmonious.
Comments