Articles
Kitchen Design in a Private House – Interior Ideas
Discover essential tips and functional zones for creating a comfortable, practical kitchen in a private house.

Articles
Discover essential tips and functional zones for creating a comfortable, practical kitchen in a private house.
Designing a kitchen in a private house differs significantly from arranging its interior in an apartment. Therefore, before starting the renovation, it is essential to study the nuances and subtleties of the process. In every home, the kitchen is the dominant room. Every day family members gather here for breakfast and dinner, share impressions, and discuss plans. By definition, the kitchen must be extremely comfortable, functional, and pleasant, regardless of its size. In addition, the kitchen space contains a large number of utilities, including ventilation, water supply, and gas lines.
Most often, in a typical private house the kitchen is a spacious room of irregular shape, although compact passage rooms are also encountered. These conditions naturally affect the room’s design and its stylistic direction.
First, every detail must be carefully planned, especially when the kitchen area is limited and serves several functions simultaneously—for example, combining an entrance hall, dining area, and boiler room for the whole building. Consequently, the interior design of a private‑house kitchen involves dividing the space into specific functional zones, taking into account the layout of utility systems.
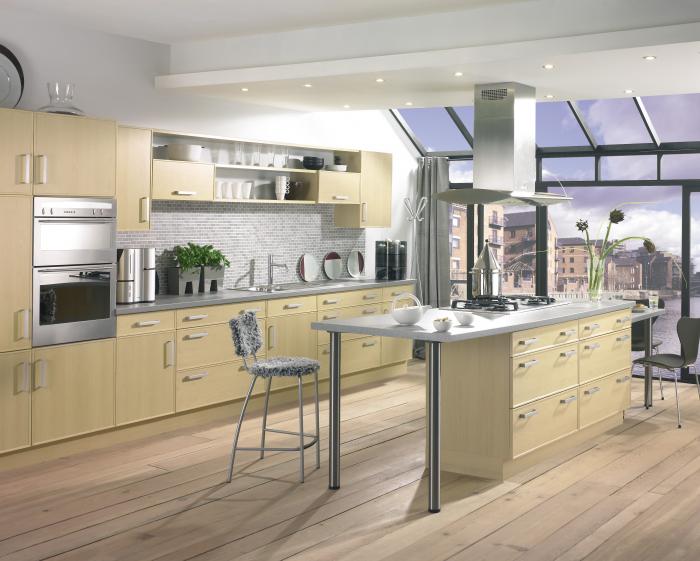
A kitchen with a window in a private house has several specific features that should be clarified before the design phase. Among the many details, the following stand out:
Considering each feature allows you to create an interior that is not only attractive but also highly functional and practical. Choosing a stylistic direction is an equally important factor.
Before furnishing a kitchen interior in a house, it is advisable to analyze and accurately assess its dimensions and shape. The most universal, trouble‑free option is a square layout. The work zone can be placed virtually anywhere, especially if utilities have not yet been installed. For a small kitchen, corner or linear furniture arrangements are acceptable. In a spacious room you can add a dining area as well as a relaxation zone.
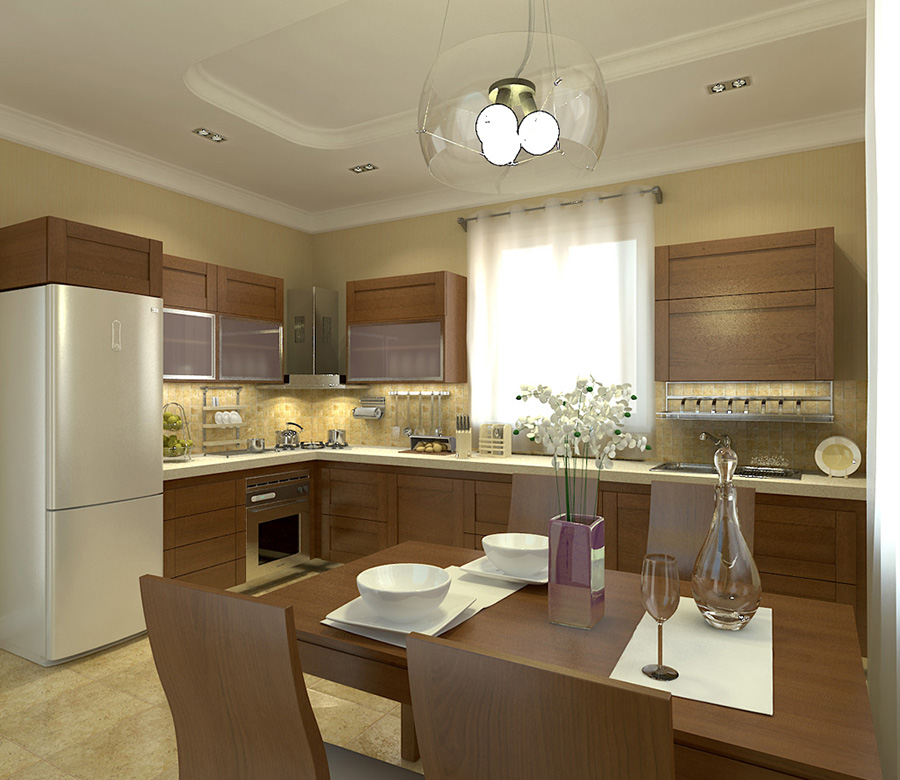
To design a narrow kitchen with a window, slightly expand the perceived space so it does not look cramped. Then carefully consider functionality to eliminate unnecessary items. Avoid overly elaborate décor; focus on the wall. When the window is on that wall, dress it with bright curtains or blinds. Suitable flooring options are laminate or planks installed parallel to the narrow wall. In this case, a minimalist style works best, eliminating bulky furniture and excessive decoration.
A kitchen‑studio in private houses is more of a novelty than a tradition. When the building is designed so that the kitchen has an irregular shape and shares a wall with the living room, the rooms can be functionally merged to create a spacious area. Visually separate the living room from the kitchen zone with a bar counter or a partition. For a studio, classic style is not recommended; minimalism, country, or modern design fit perfectly.
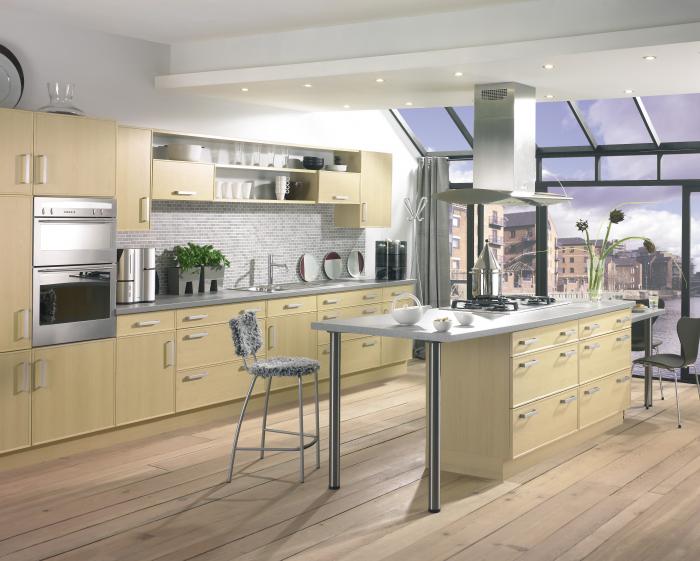
A separate note is needed for kitchen spaces located under the roof. The design becomes especially successful if the room features a large sloping window that provides natural light. An attic kitchen can be furnished with cabinets of varying heights, ideally those with a slanted top. This detail helps to soften and play with the transition between sloped and vertical walls.
Light furniture looks great in such a kitchen; it is better to avoid massive sets in favor of woven pieces. Practical solutions include railings that keep essential kitchen tools within reach while preventing the interior from being overloaded with hanging cabinets.
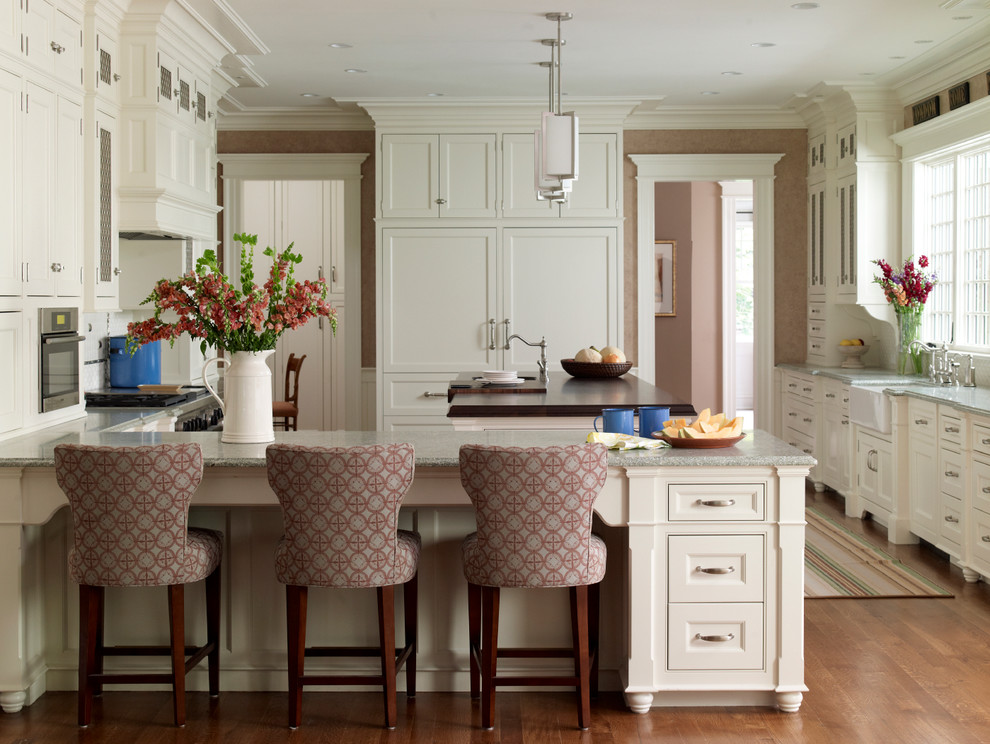
In summary, designing a kitchen inside a private house or country cottage has its own specific characteristics. Compared with an apartment, the space can have completely different shapes and dimensions, which must be taken into account when planning the placement of appliances and furniture. Moreover, natural materials are the best choice for finishes in country kitchens, emphasizing a connection with nature.
Generally, decorating a kitchen with a window in a private house is not difficult; the key is to know a few rules that help avoid common mistakes. A classic design approach is not mandatory—there are countless interior solutions, with the only limitation being the designer’s imagination.
Comments