Articles
Small Room Design Tips: Maximize Space and Style
Simple design tips to make a tiny room both attractive and functional, maximizing space in apartments under 10 m².

Articles
Simple design tips to make a tiny room both attractive and functional, maximizing space in apartments under 10 m².
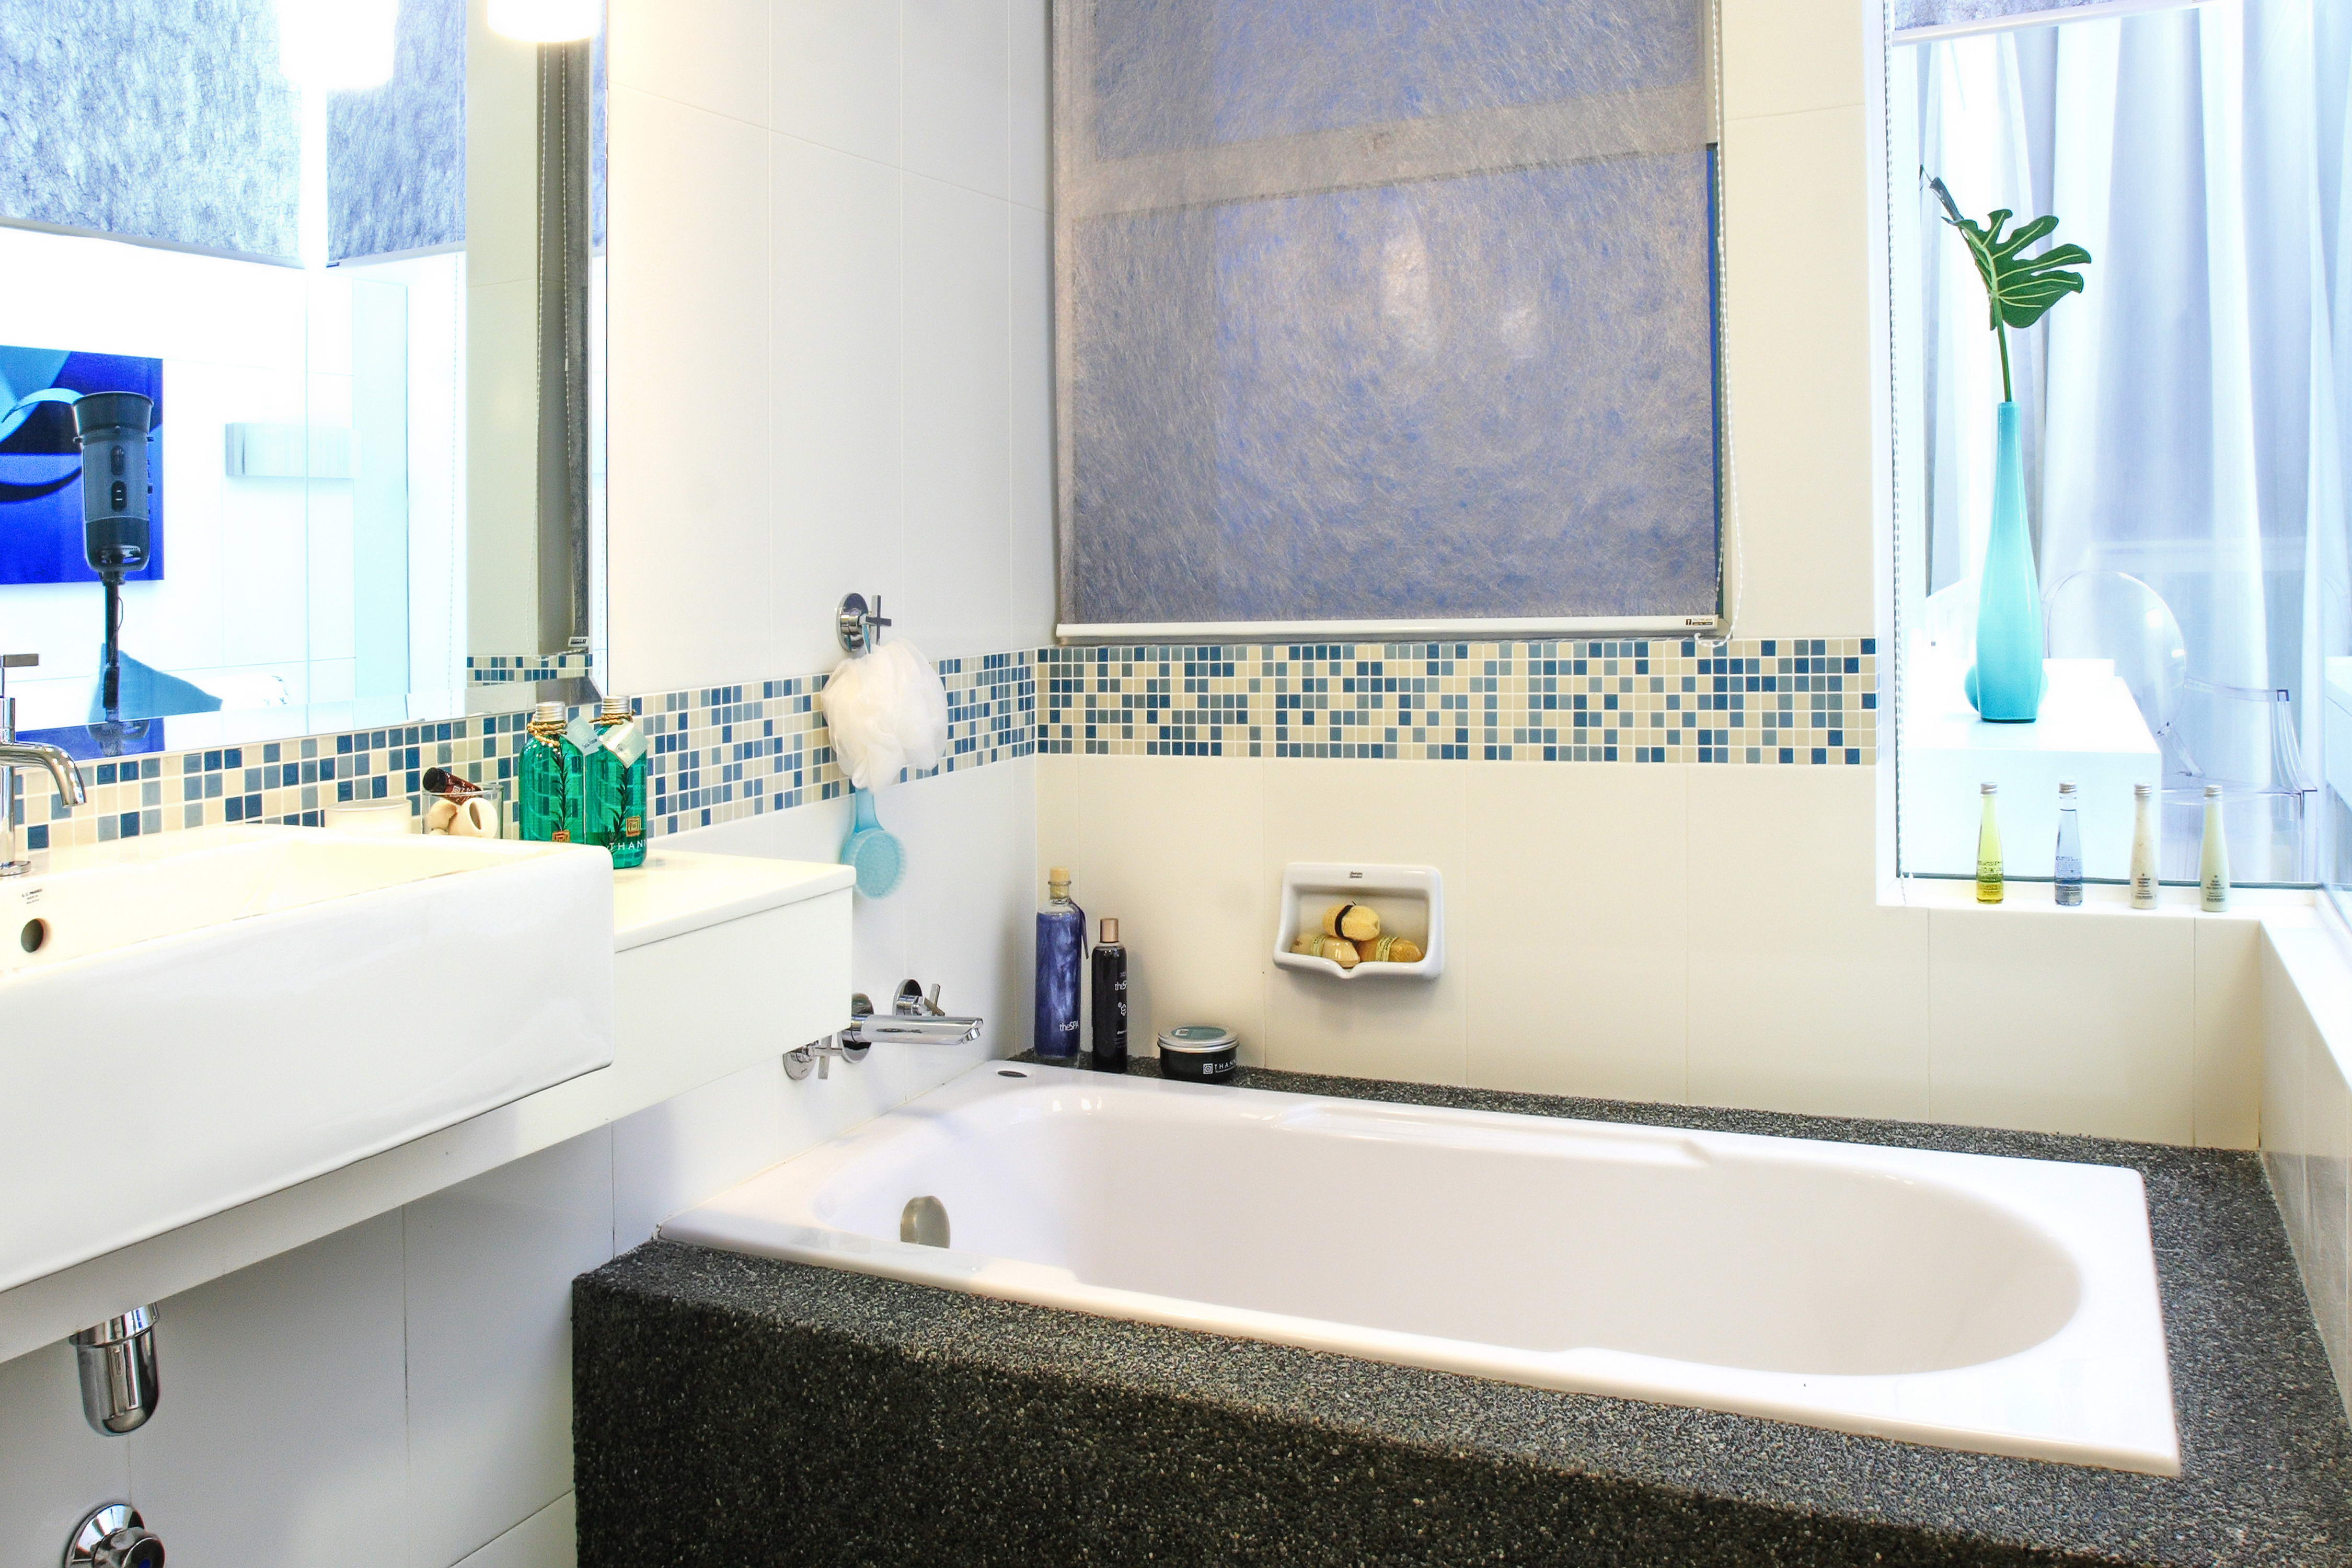
Usually, owners of compact apartments or houses think about designing a small room. A well‑executed renovation can visually expand the space. Proper layout helps use the limited area of a modest room to the fullest. Of course, fitting a living area, work nook, bedroom, or a kids‑play zone into a living space of ten square meters or less is challenging. Designers often find this task impossible, but “squeezing the most out of” a tiny space to create comfort is entirely achievable once you understand a few simple nuances.
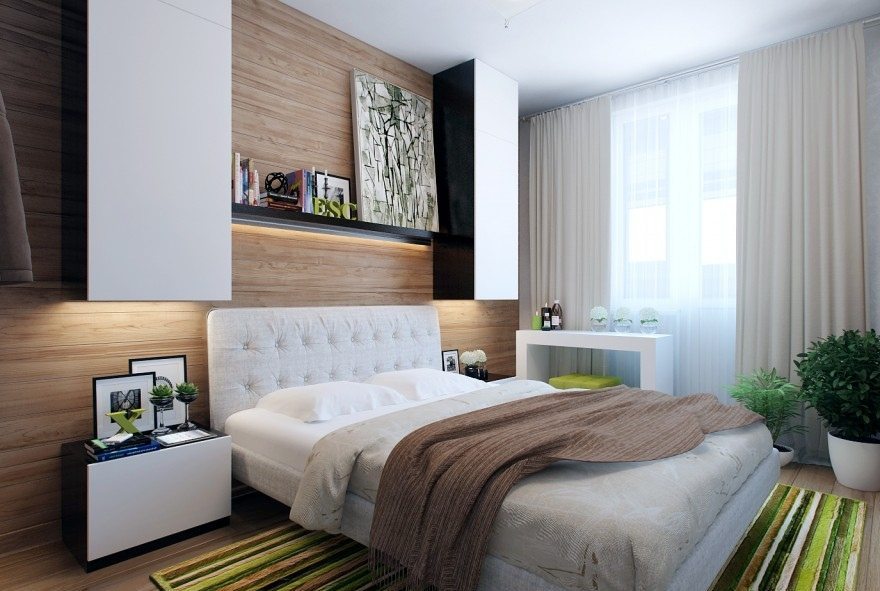
According to professionals, a small‑room interior should be finished in light tones. Cool‑hued shades such as light blue, light green, or light gray work perfectly. This palette triggers a color‑optical illusion that pushes the ceiling and walls farther away from the viewer.
Warm hues are also acceptable. You may use orange, red, yellow, peach, and similar colors, but they must stay muted to avoid a reverse effect. The design of a small room should feel comfortable and not overwhelm the psyche; overly bright colors can feel oppressive.
Monochrome styling without stark contrast is recommended. This applies not only to finishes but also to furniture, curtains, textiles, and other design elements.
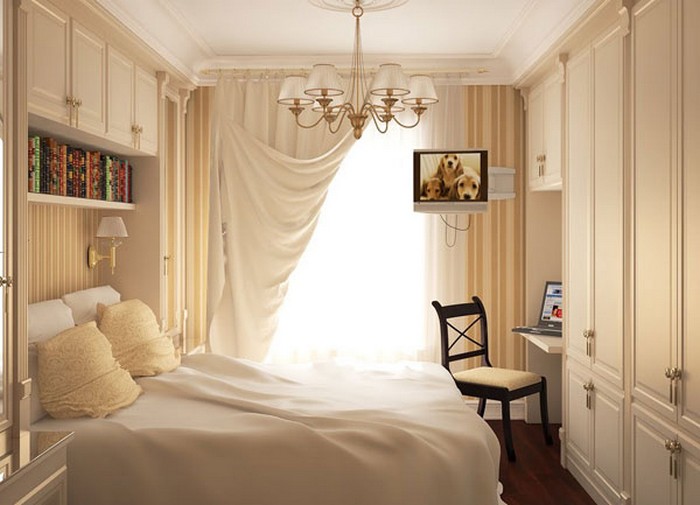
Lighting choices are equally important. Avoid large, massive chandeliers that occupy up to a quarter of the ceiling. Spotlights or small recessed fixtures are ideal. Plan their placement carefully so they follow the room’s geometry and create lighting zones.
Do not overload the ceiling with too many light points, as this can unintentionally mimic a huge chandelier. If illumination is insufficient, supplement it with wall sconces, floor lamps, or table lamps. Well‑placed light accents make a very small room look ergonomic, functional, and attractive.
In a compact living space, bulky ceiling elements are a mistake. Multi‑level or complex ceiling constructions lower the perceived height, making the room feel cramped. If you must use a layered ceiling, keep the elements narrow and short; a bulky cascade will make the design look like a “matchbox”.
The best solution is a PVC stretch ceiling. Using light shades or classic white raises the visual height. Opt for a glossy finish—mat surfaces do not reflect light and are therefore unsuitable. Studies show most people feel protected and calm in a beige‑white environment.
Floor finishes are often overlooked because people think few eyes look at the floor in a small room. This is false. The same rule applies: avoid heavy, textured, dark materials. Choose light, airy, uniform flooring. If the floor pattern is patterned, lay it diagonally to broaden the visual space.
Modern designers also favor warm floors that can serve as a heating system, eliminating the need for visible radiators that would otherwise shrink the usable area.
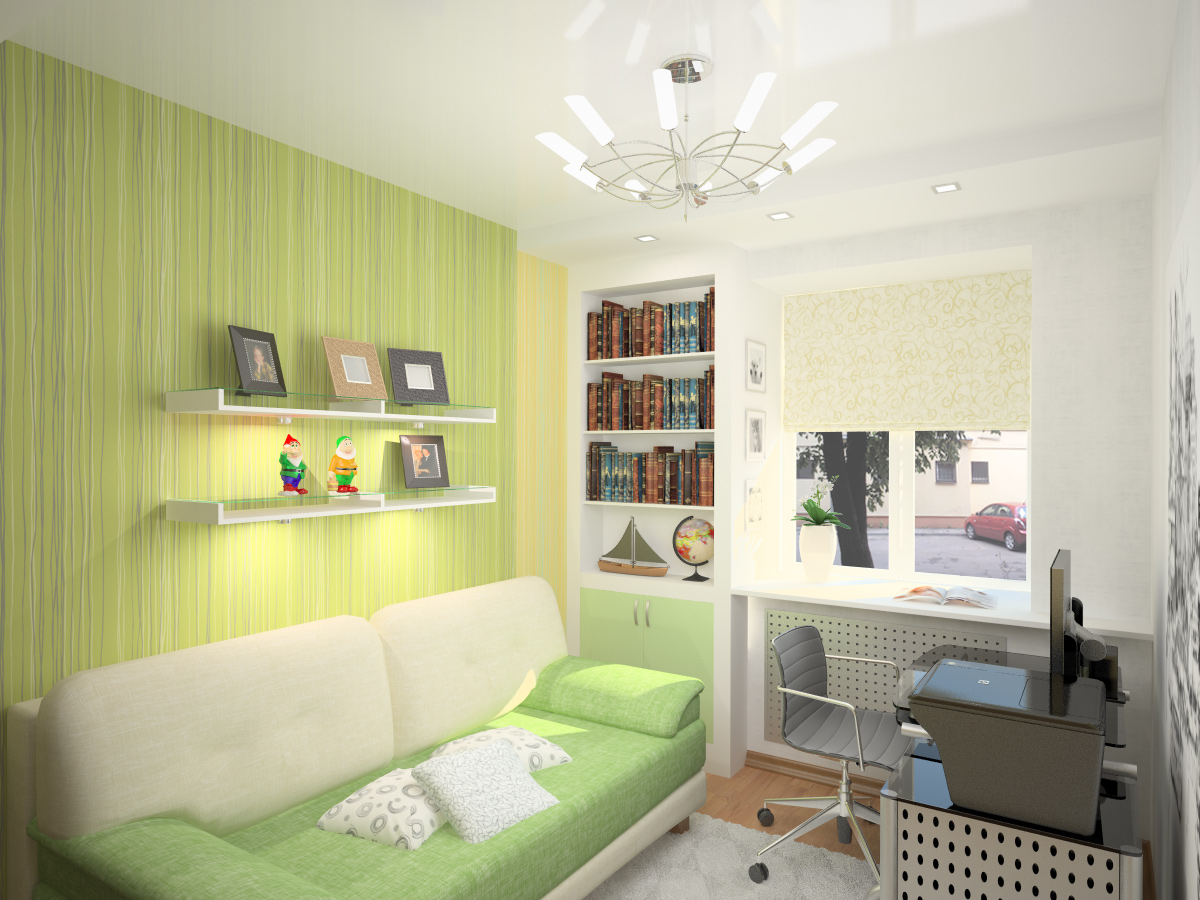
Furniture must be compact to preserve usable floor area. Contemporary designers use several tricks for tiny spaces:
Additional tips: Do not heavy‑curtain windows; instead, dress them with sheer, lightweight chiffon curtains matching the wall color. This makes the window opening blend with the wall, enhancing spatial perception. Never hang heavy valances or bulky structures on the curtain rod. When all these nuances are considered, the design of a very small room becomes not only attractive but also highly functional. Proper ergonomics allow you to use every square meter efficiently for comfortable living.
Comments